Our Projects

- ALL PROJECTS
- SCREEN PORCHES
- BASEMENT FINISHING
- FENCE INSTALLATION
- KITCHEN & HANDYMAN
- HOUSE ADDITIONS
- ATTIC FINISHING
- COMMERCIAL
Screened Porch Addition
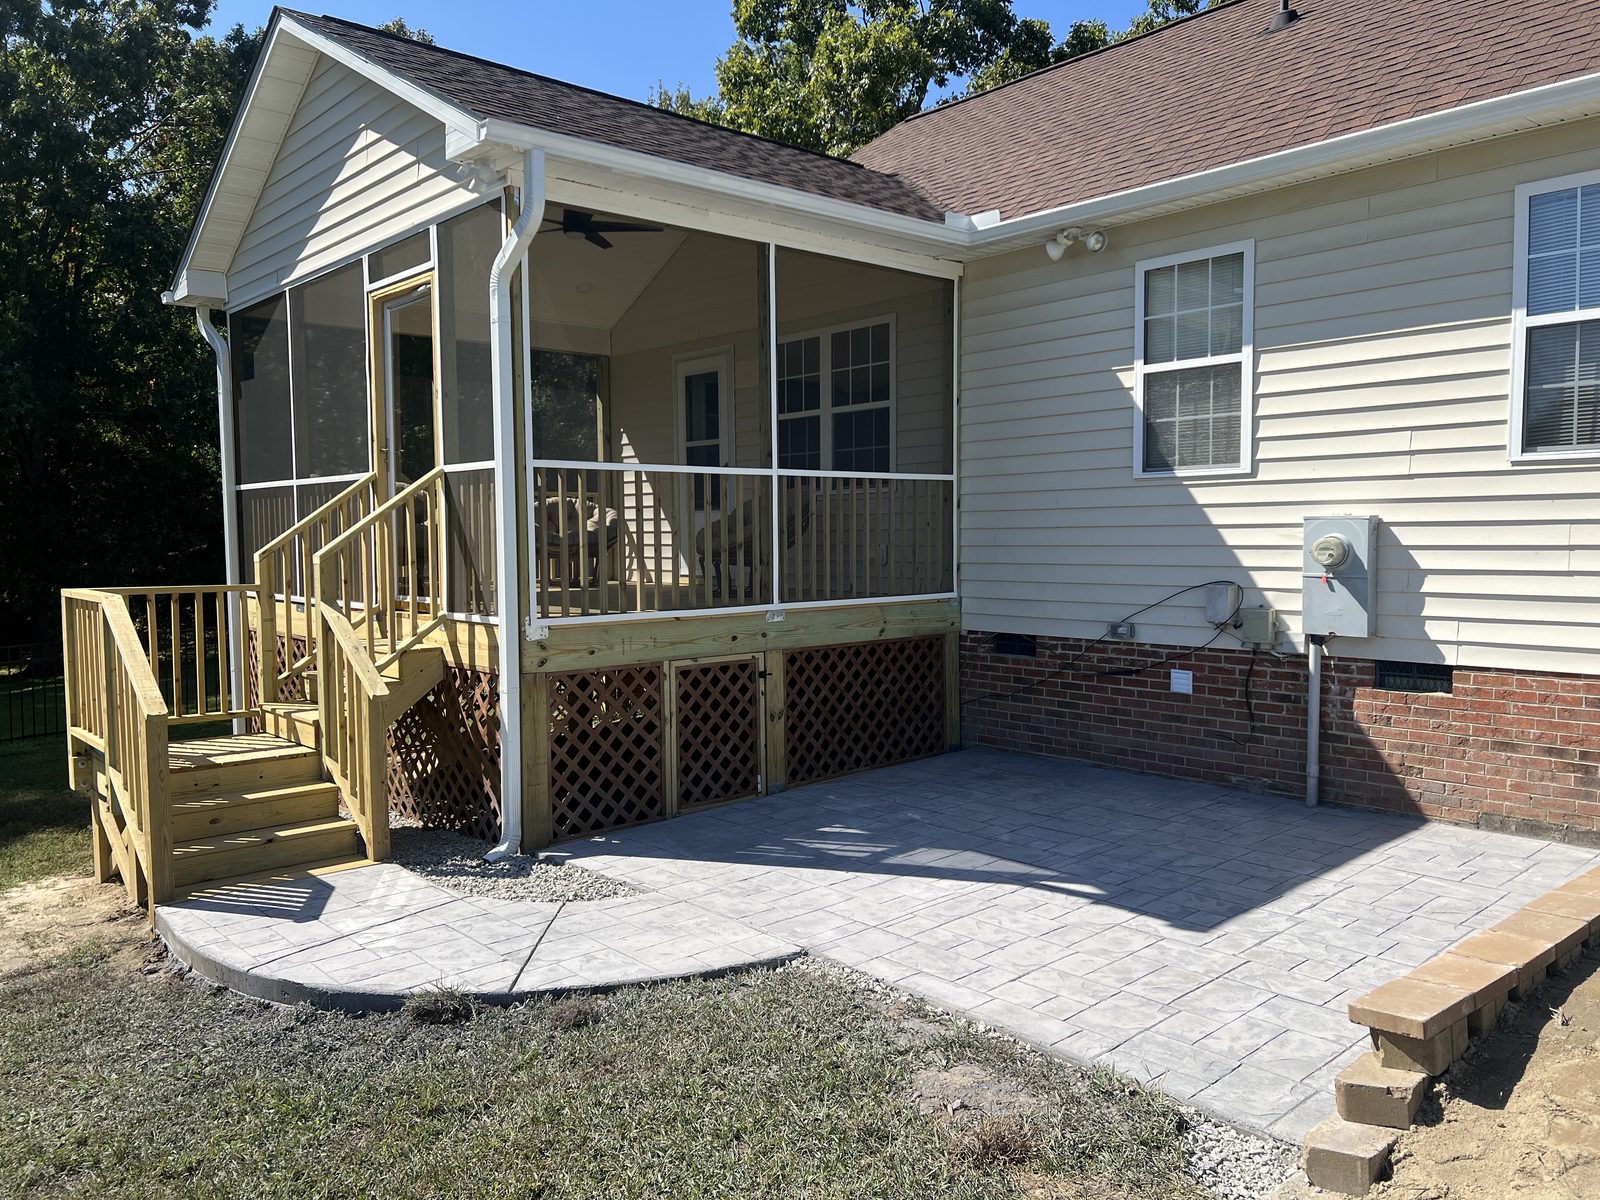
A new screened porch opening onto a stamped concrete patio with curved steps.
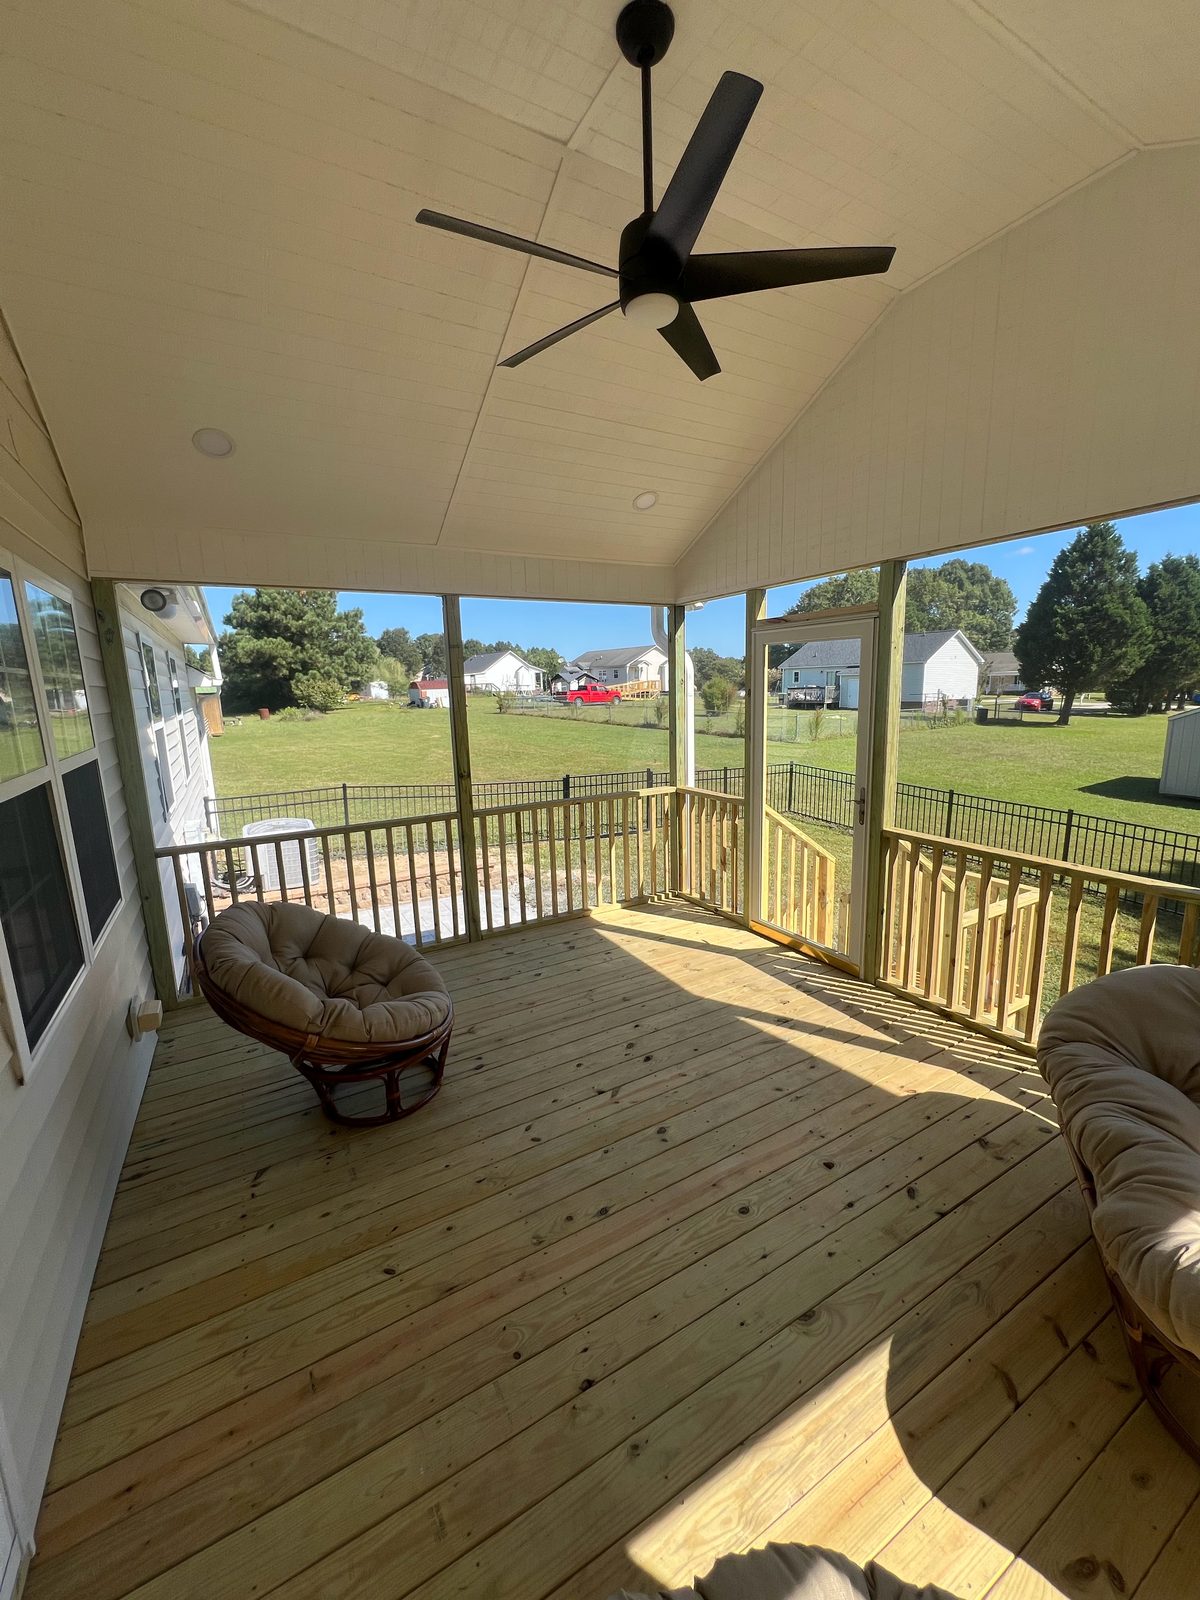
Vaulted ceiling and ceiling fan keep the porch bright and breezy.
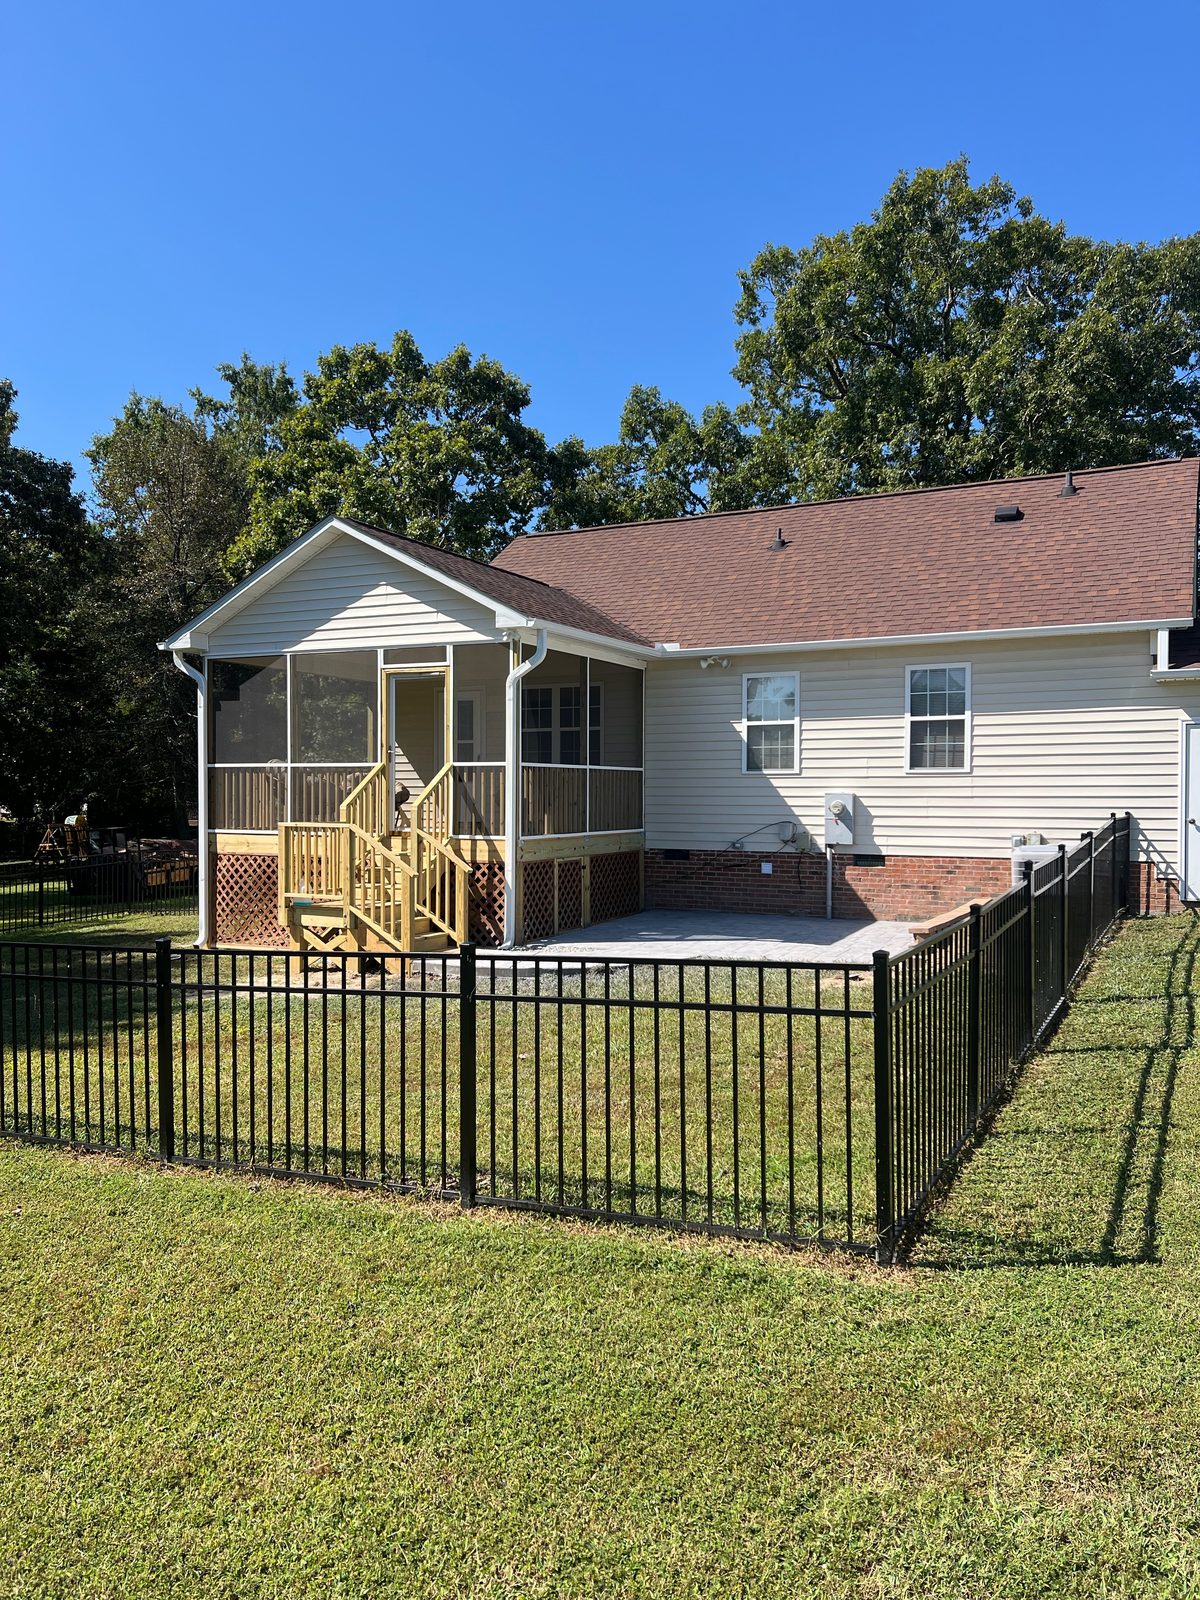
The finished porch blends with the home's siding and rooflines.
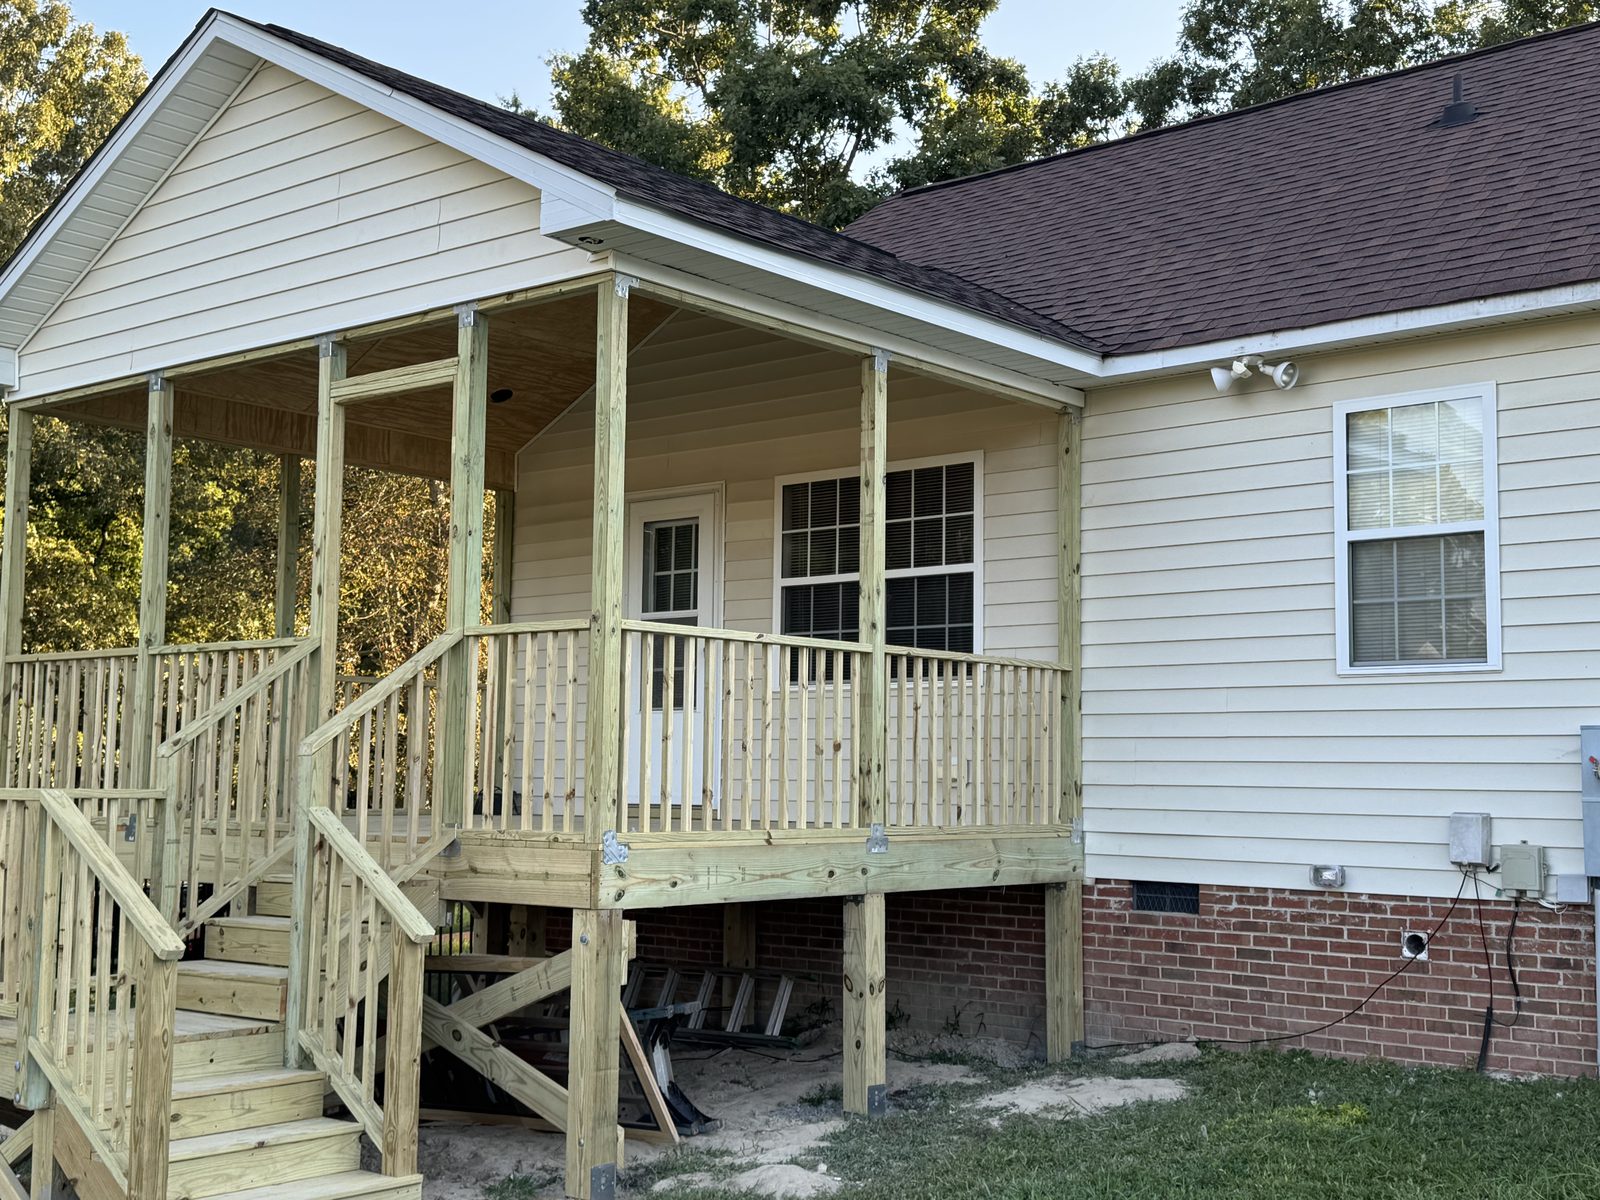
Before: roof, deck and railings in place, ready for screens.
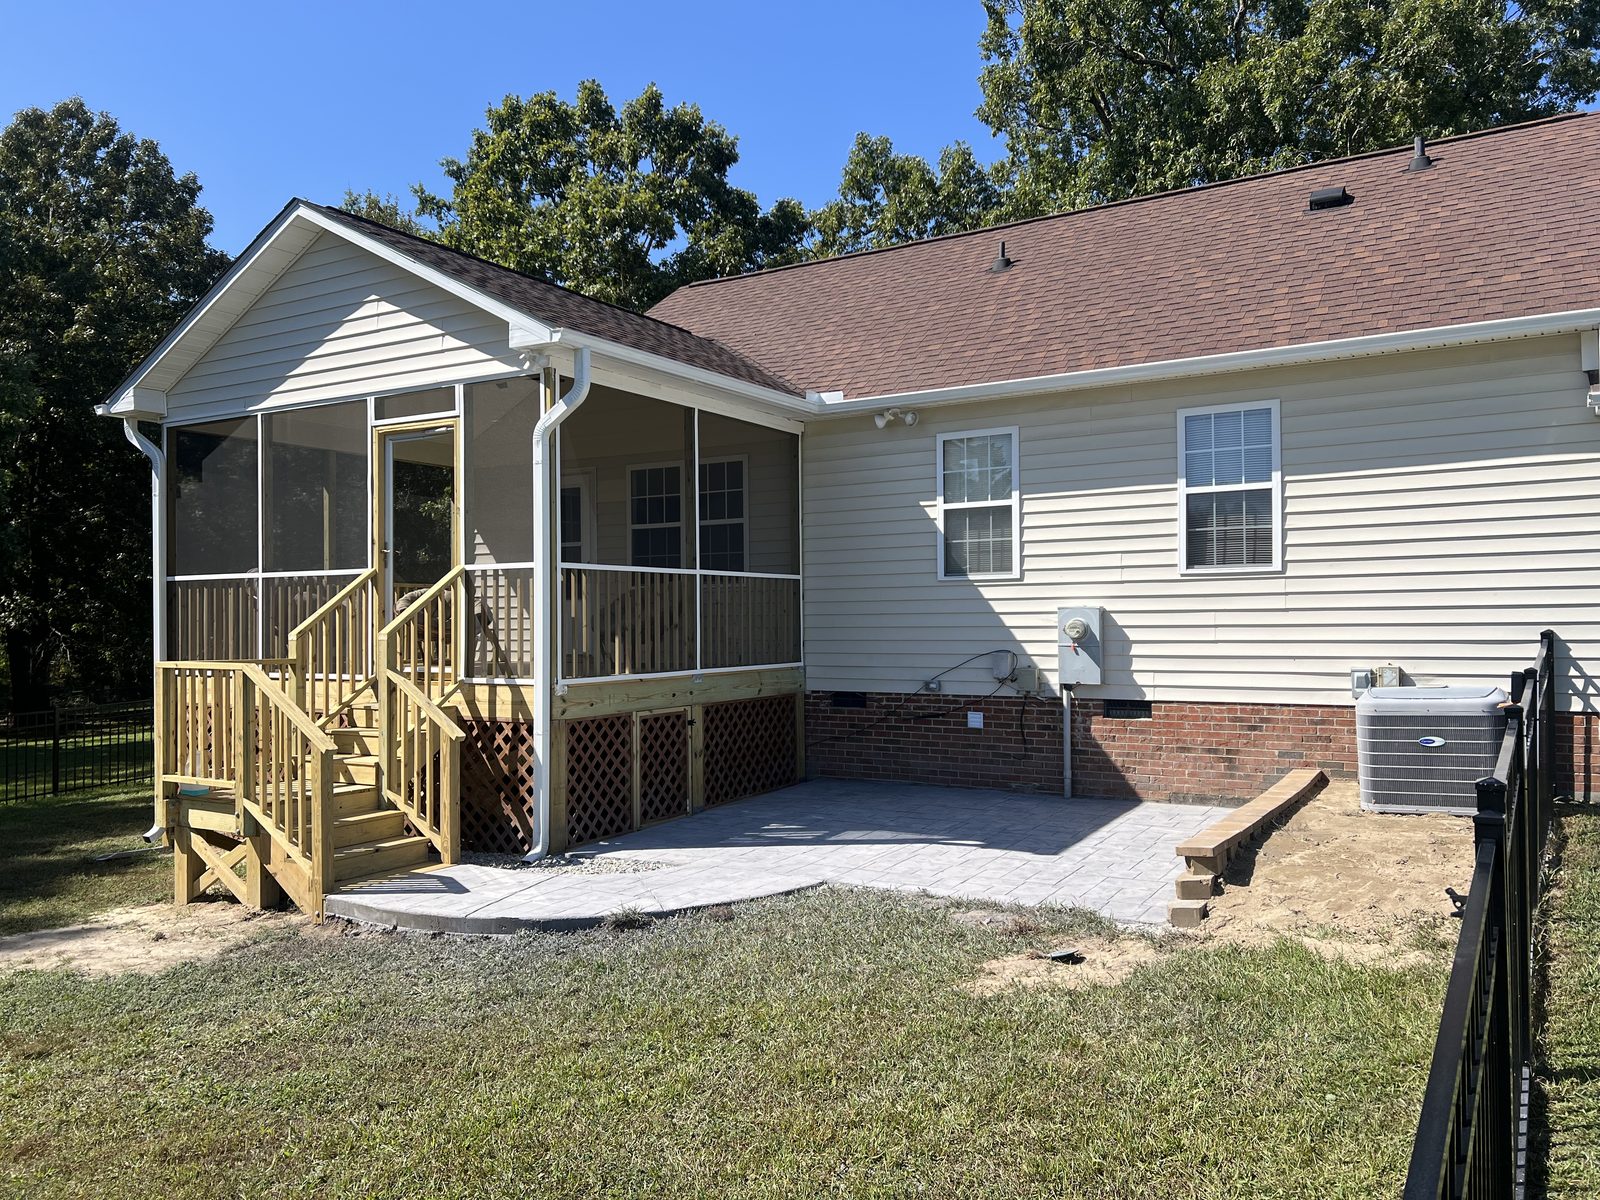
After: fully screened porch with lattice skirting and new patio.
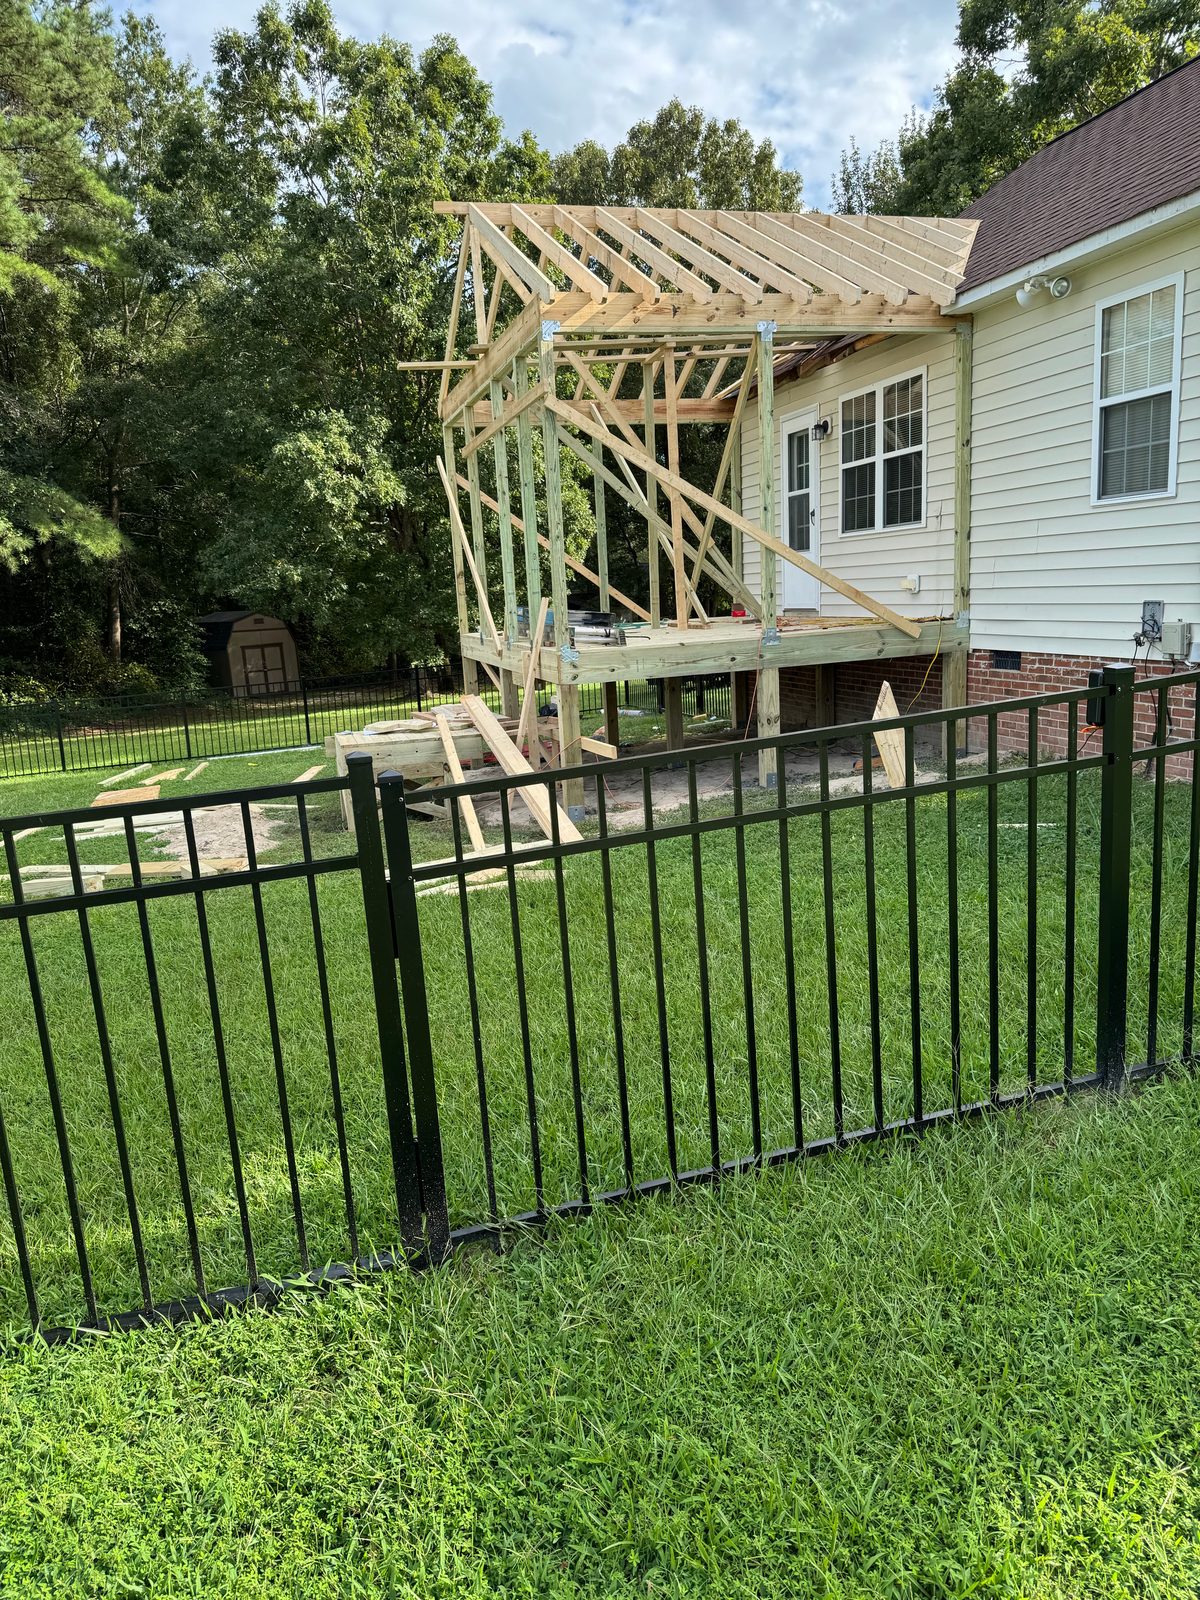
Framing stage: posts, beams and rafters going up.
Screened Porch Addition
A new screened porch opening onto a stamped concrete patio with curved steps.
Vaulted ceiling and ceiling fan keep the porch bright and breezy.
The finished porch blends with the home's siding and rooflines.
Before: roof, deck and railings in place, ready for screens.
After: fully screened porch with lattice skirting and new patio.
Framing stage: posts, beams and rafters going up.