Our Projects

- ALL PROJECTS
- SCREEN PORCHES
- BASEMENT FINISHING
- FENCE INSTALLATION
- KITCHEN & HANDYMAN
- HOUSE ADDITIONS
- ATTIC FINISHING
- COMMERCIAL
Commercial Office Renovation
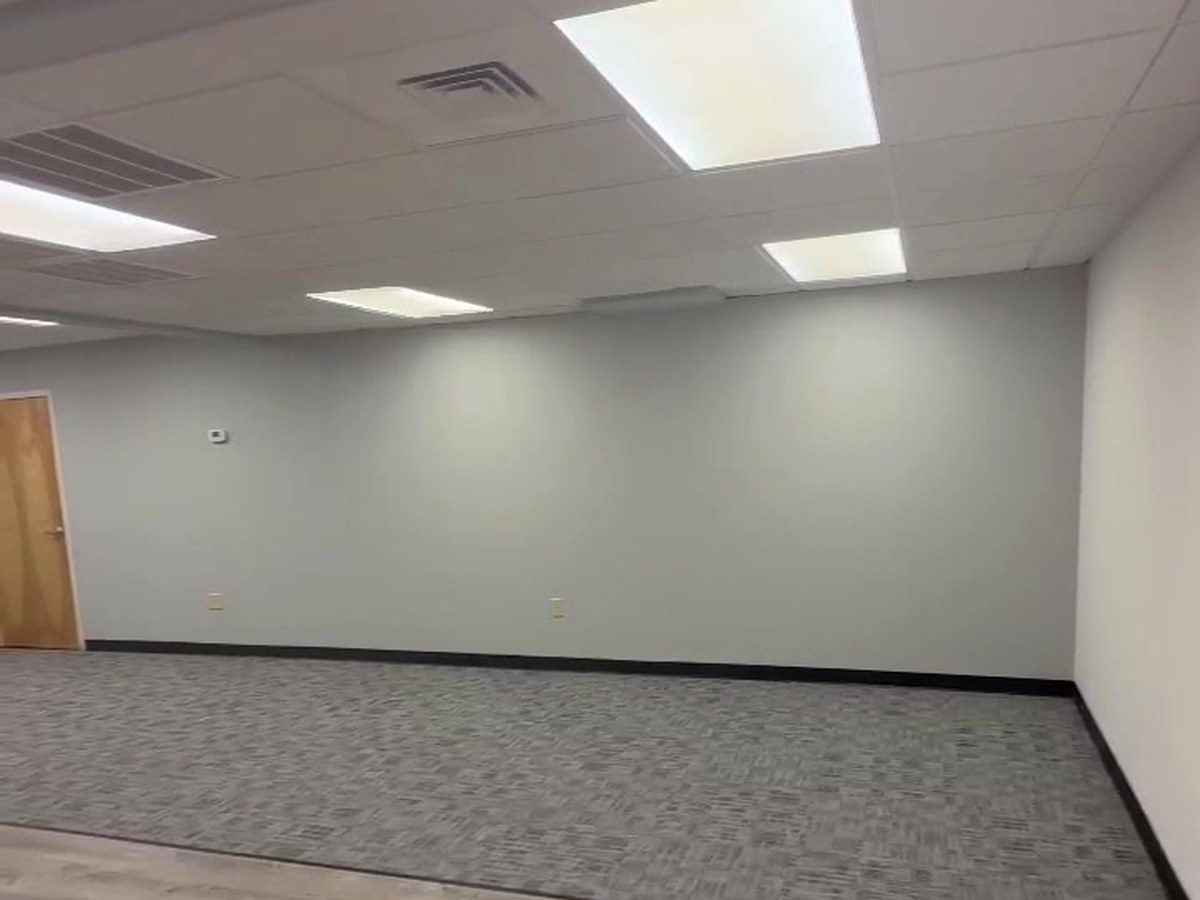
Finished commercial office: new carpet tile, wood-look planks, and a clean move-in-ready space.
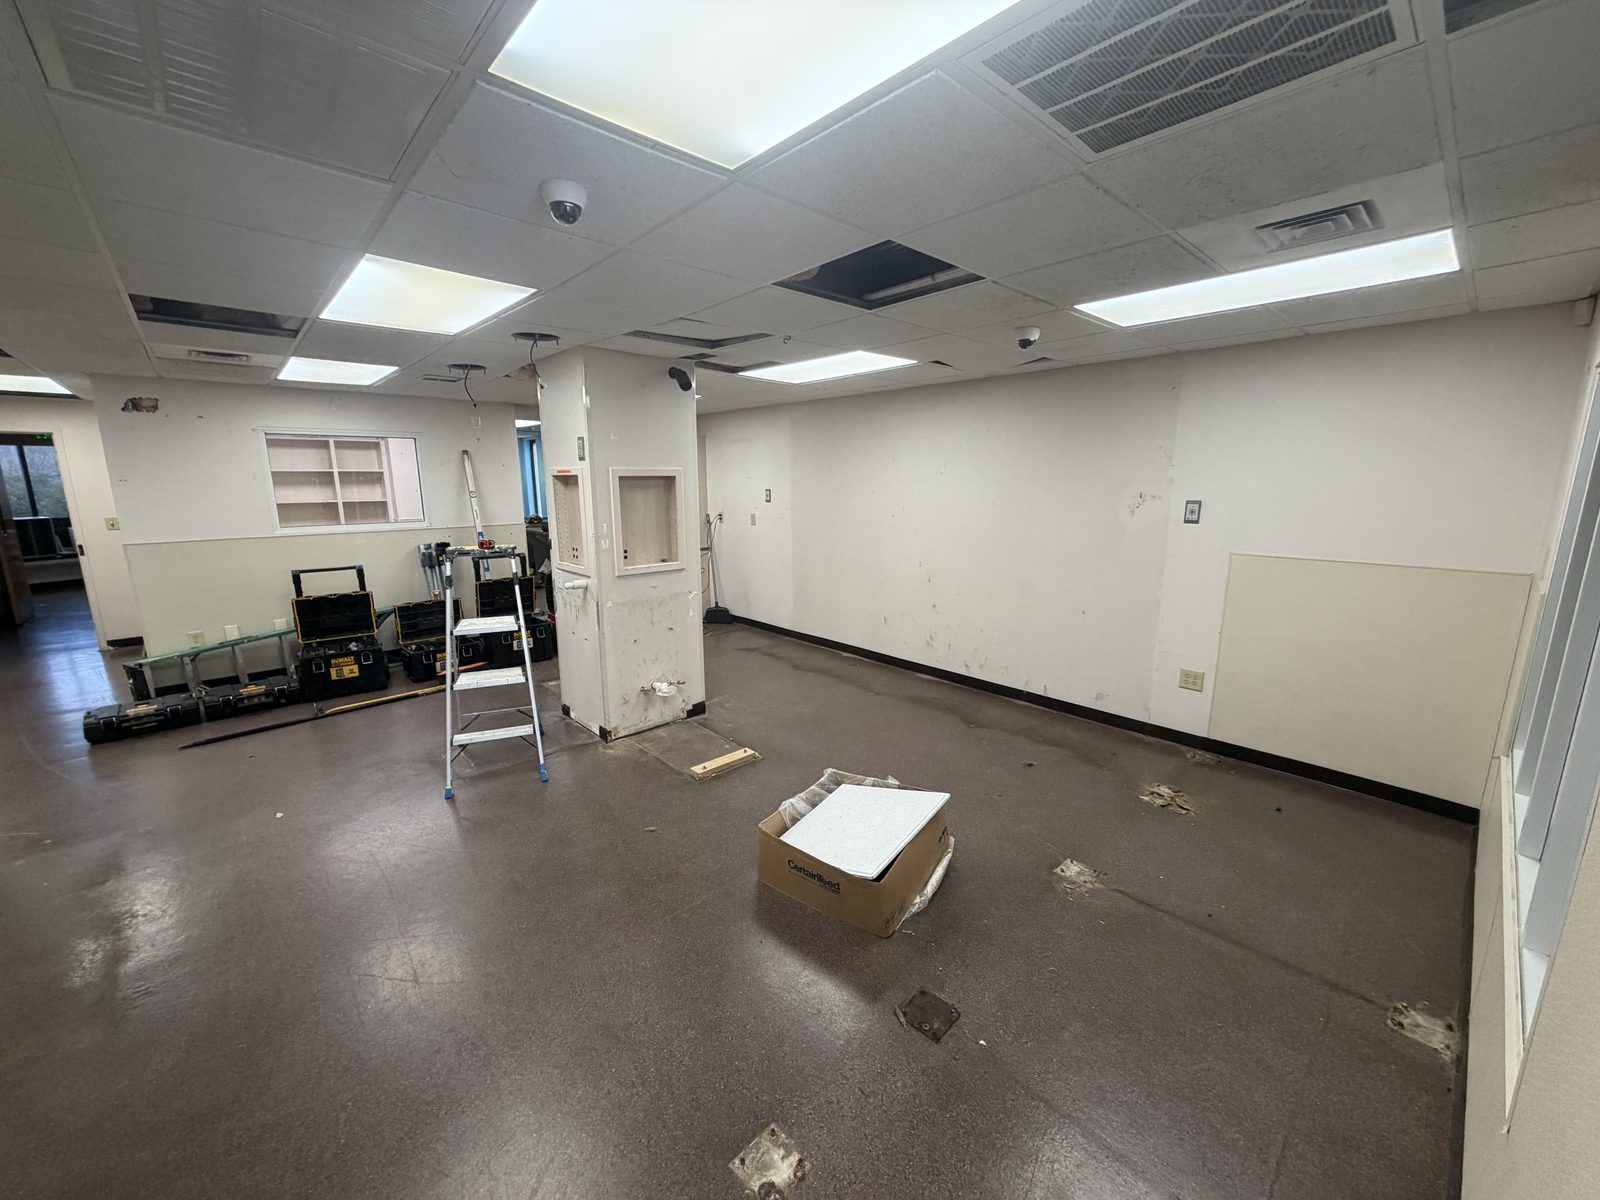
Open office gut with the structural pillar exposed and ceiling tiles pulled.
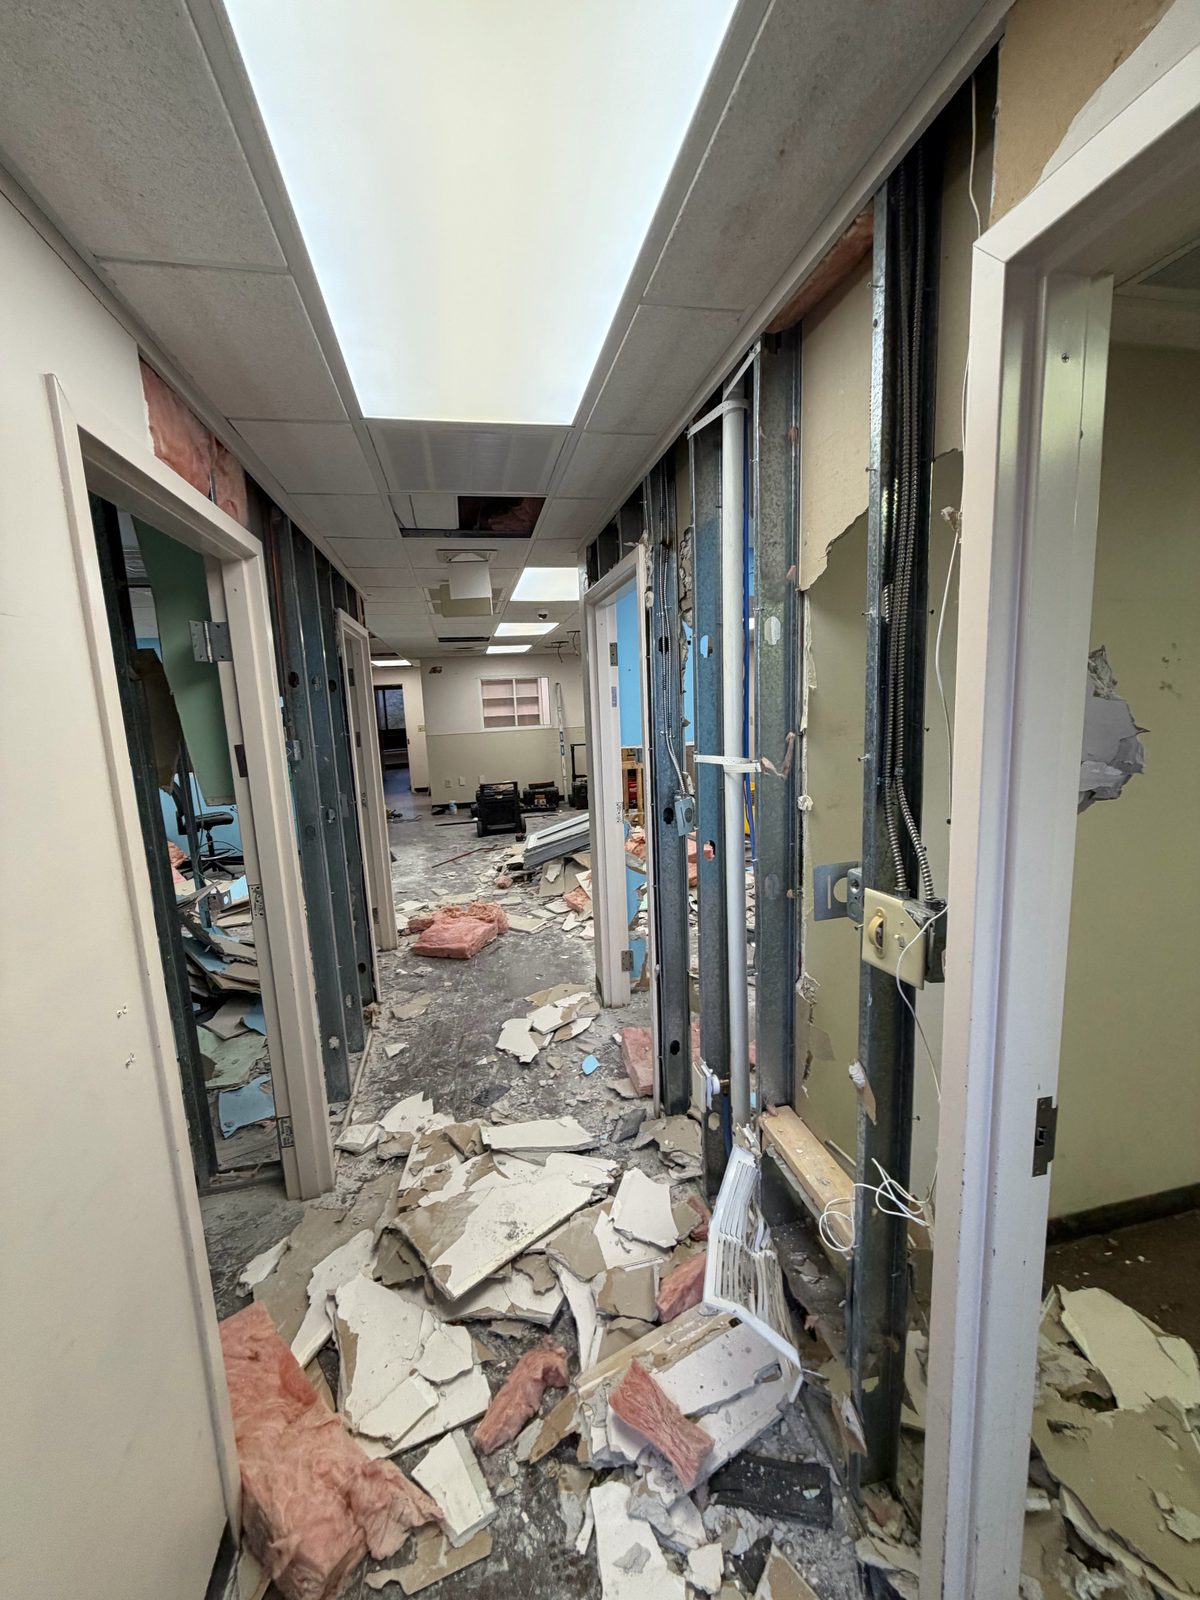
Hallway strip-out: drywall down, insulation exposed, and debris cleared for rebuild.
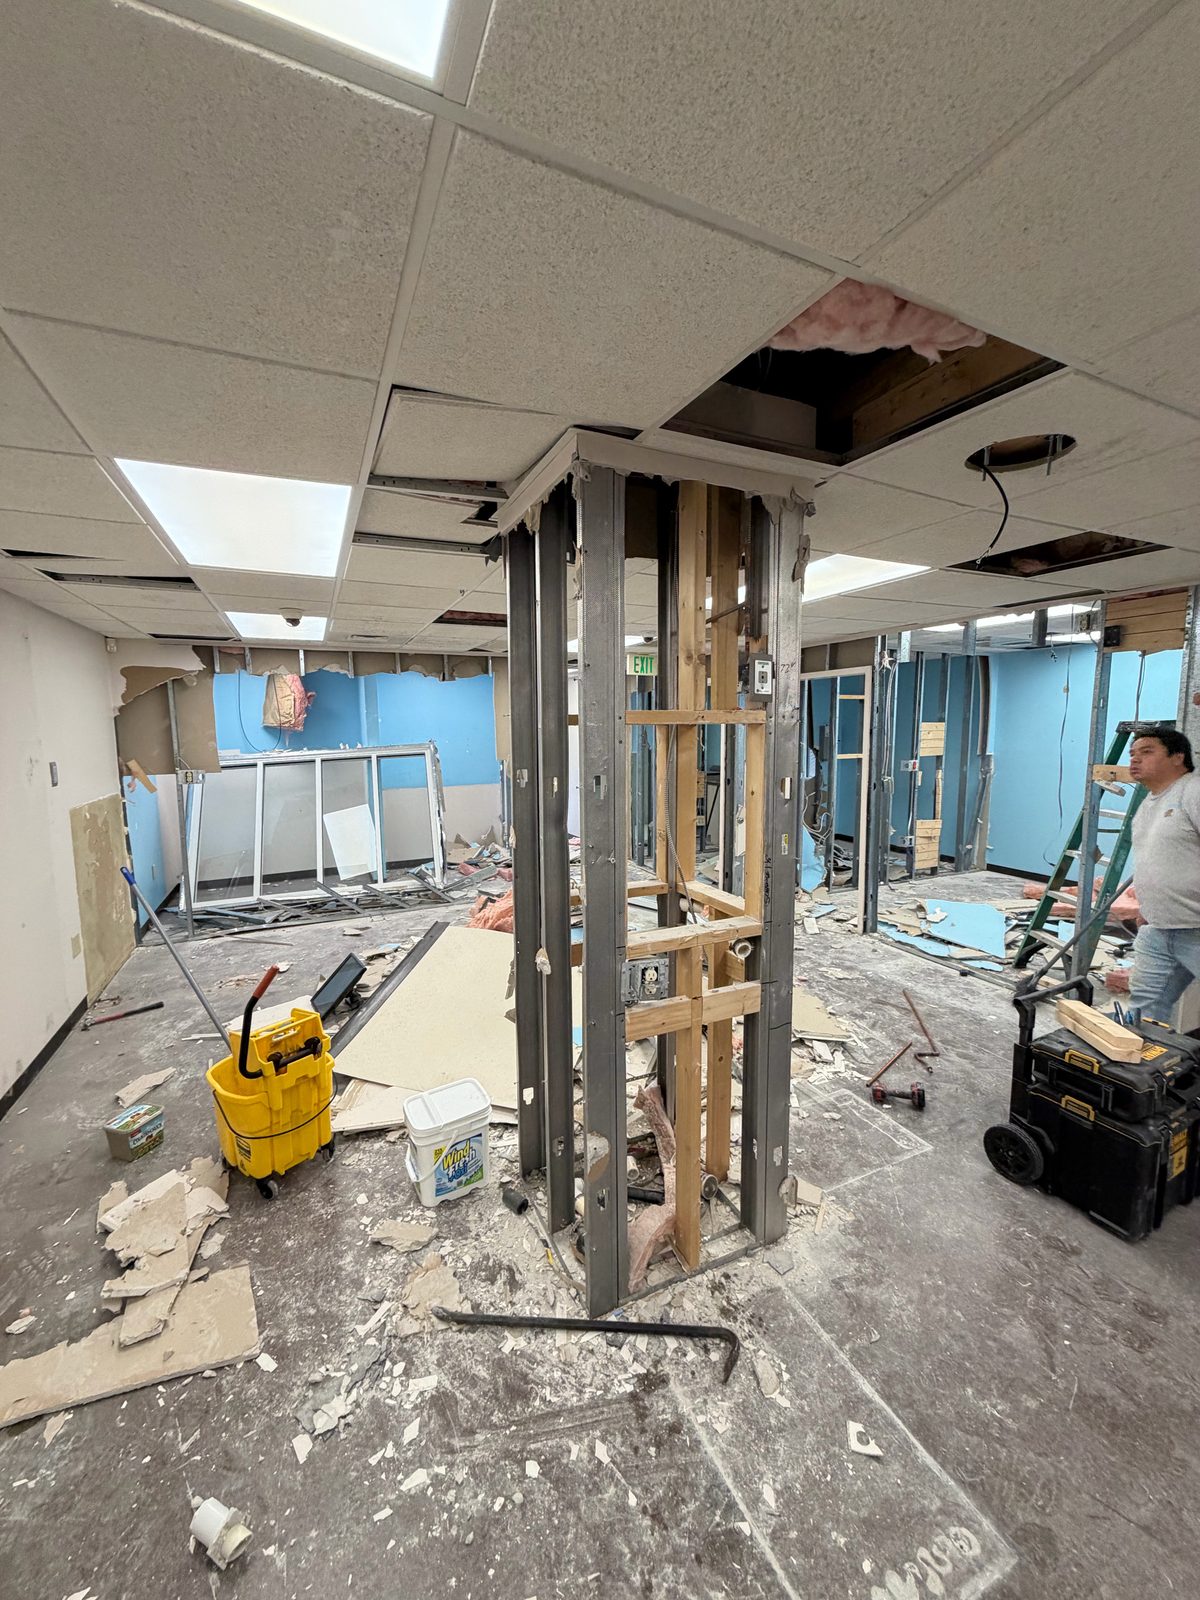
Structural column opened up and walls torn back to the metal framing.
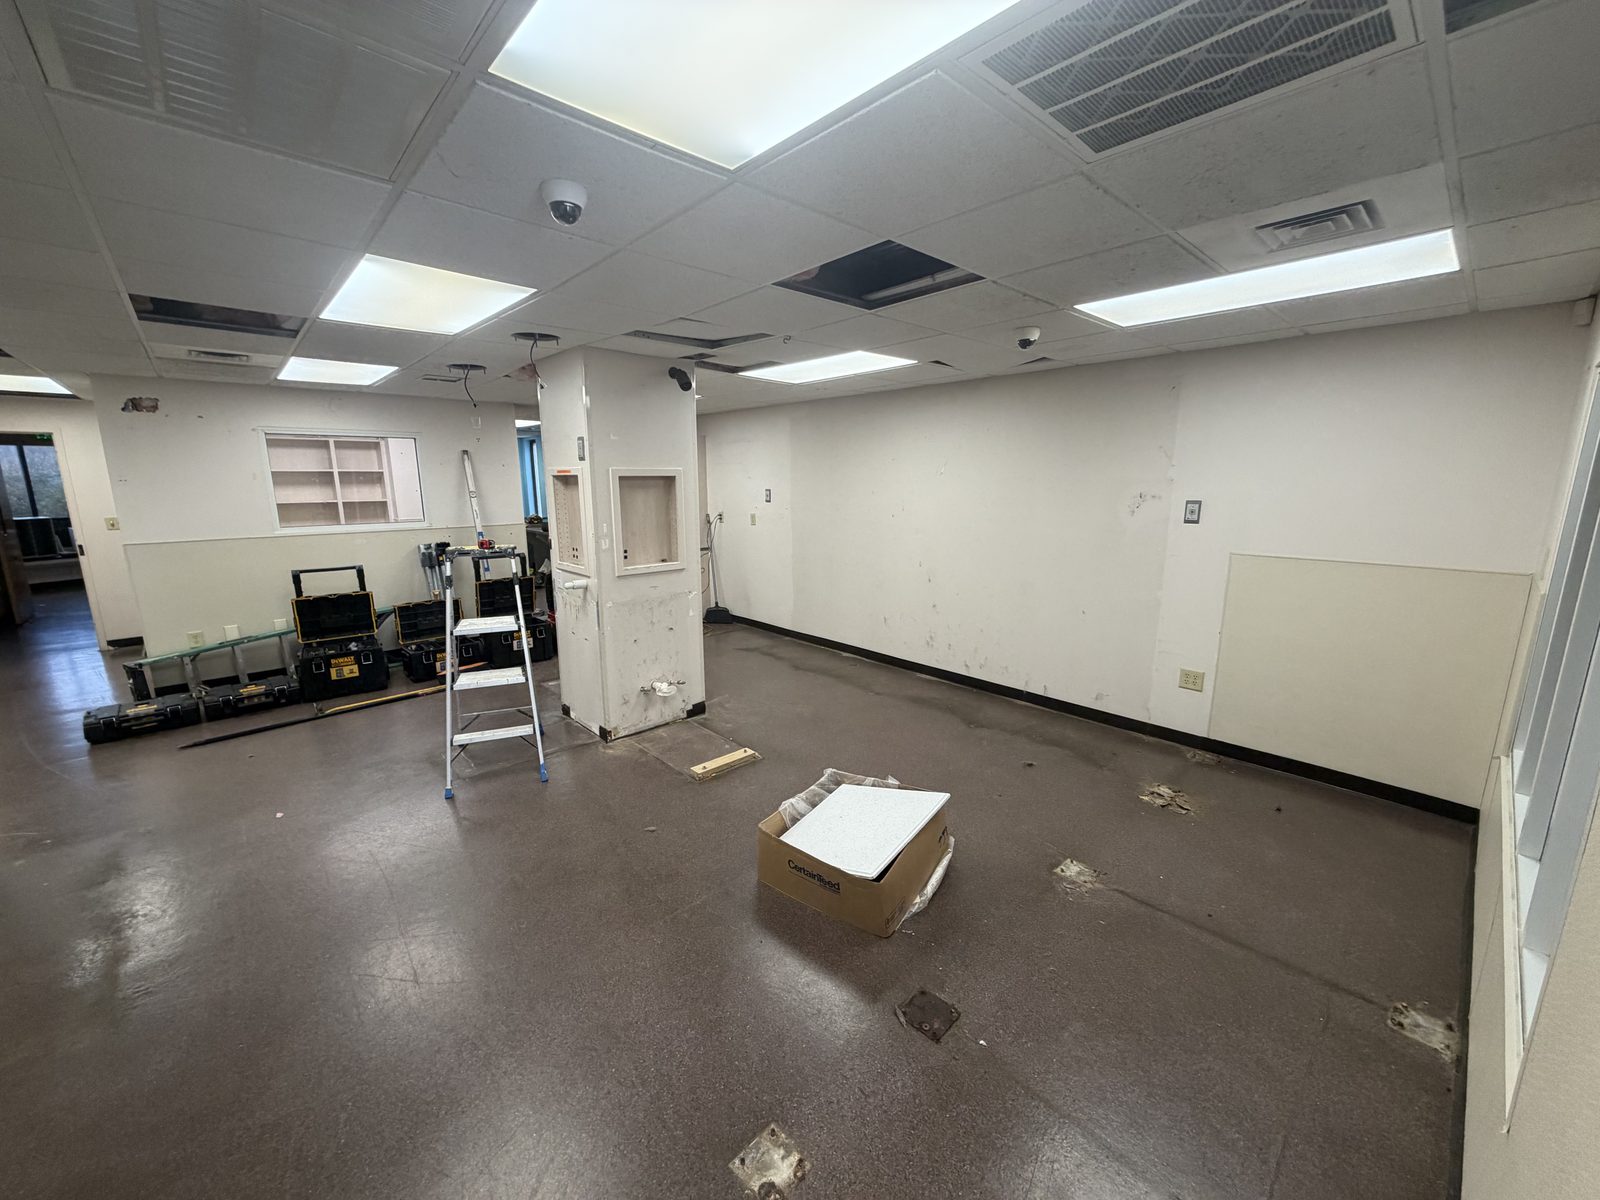
Open office after demo, with the column exposed and ceiling work underway.
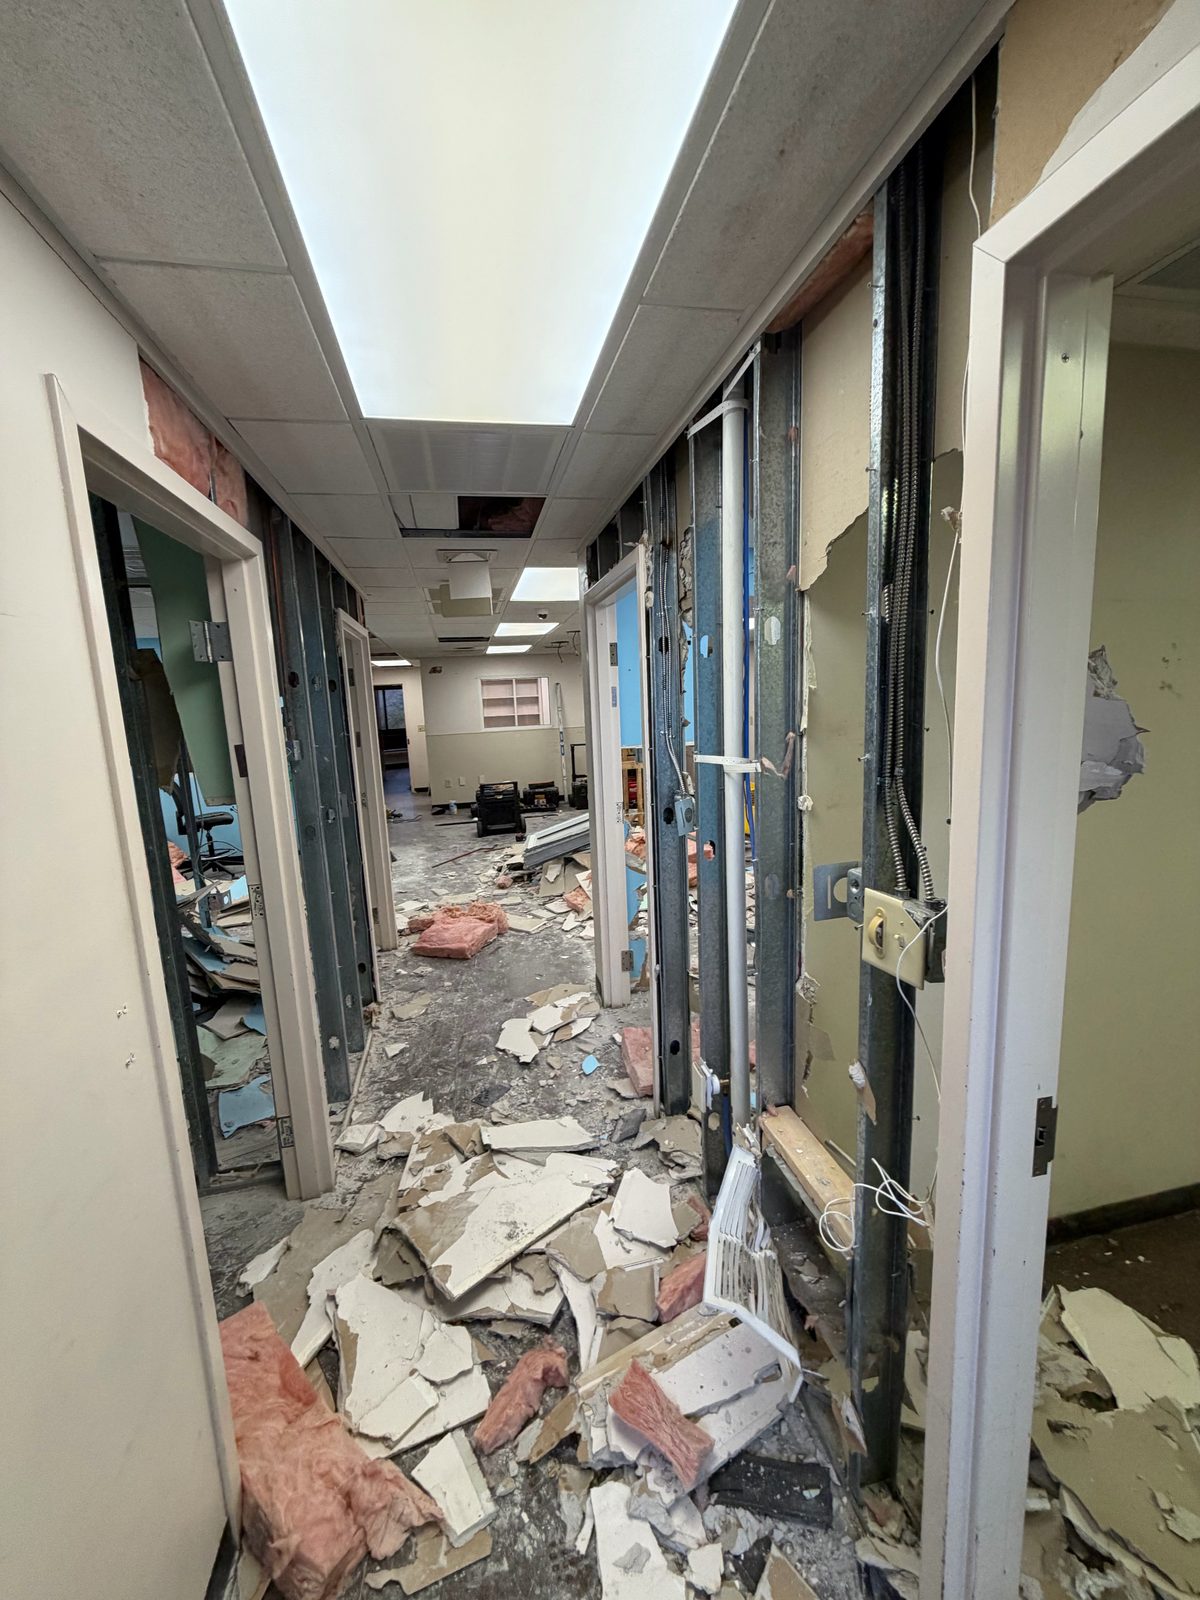
Hallway gut: drywall down to the metal studs, ready for new walls.
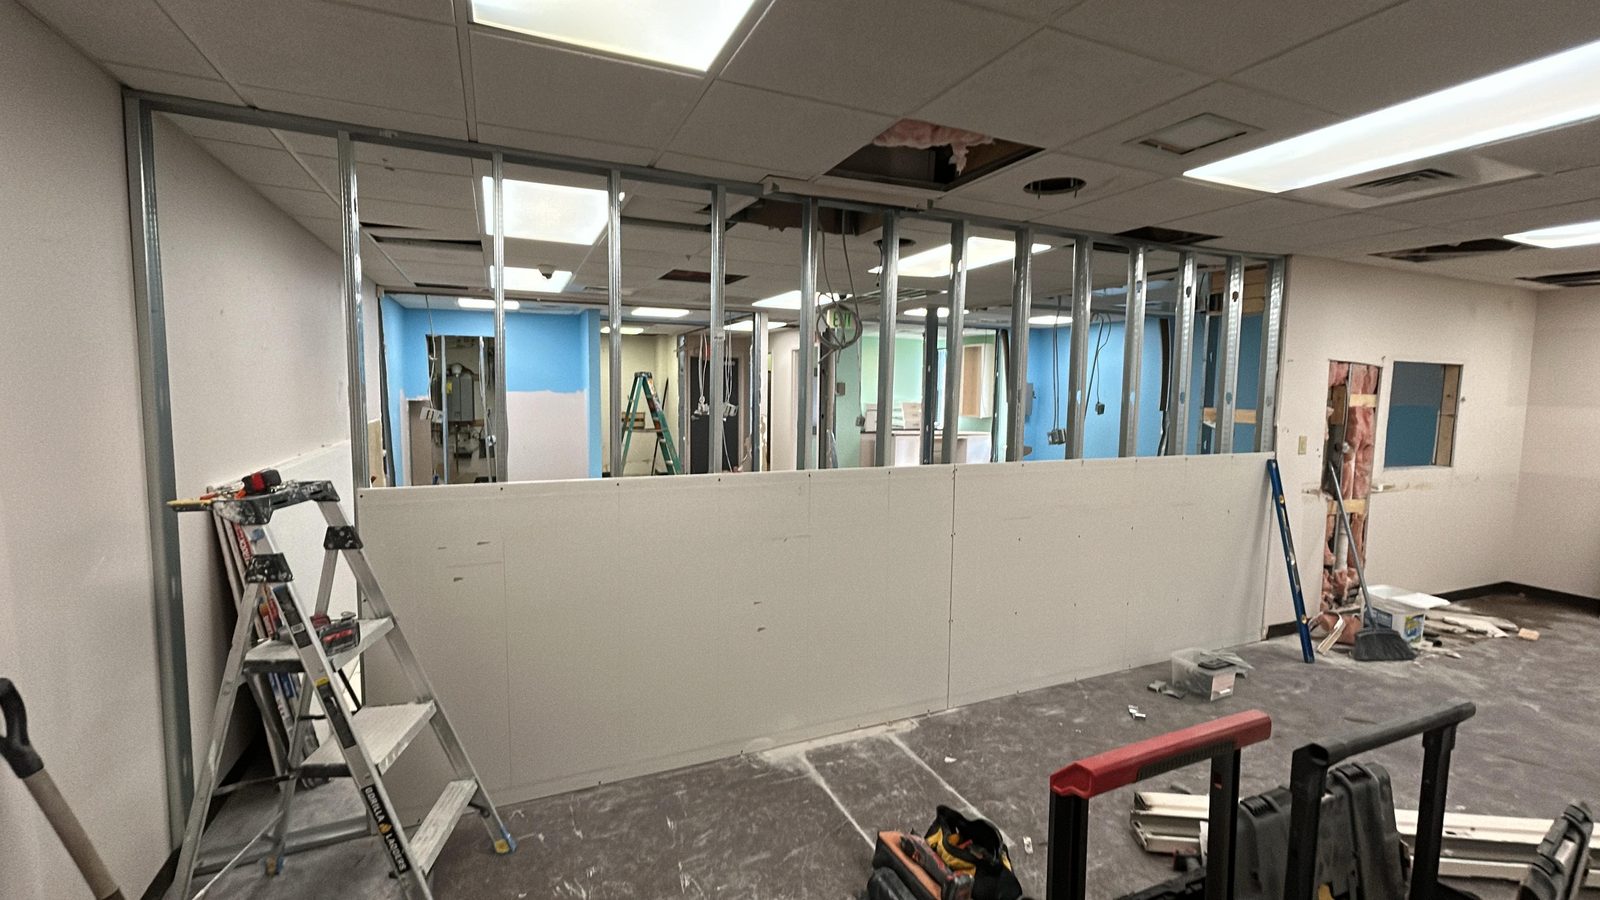
New metal framing going up, with the first sheets of drywall on.
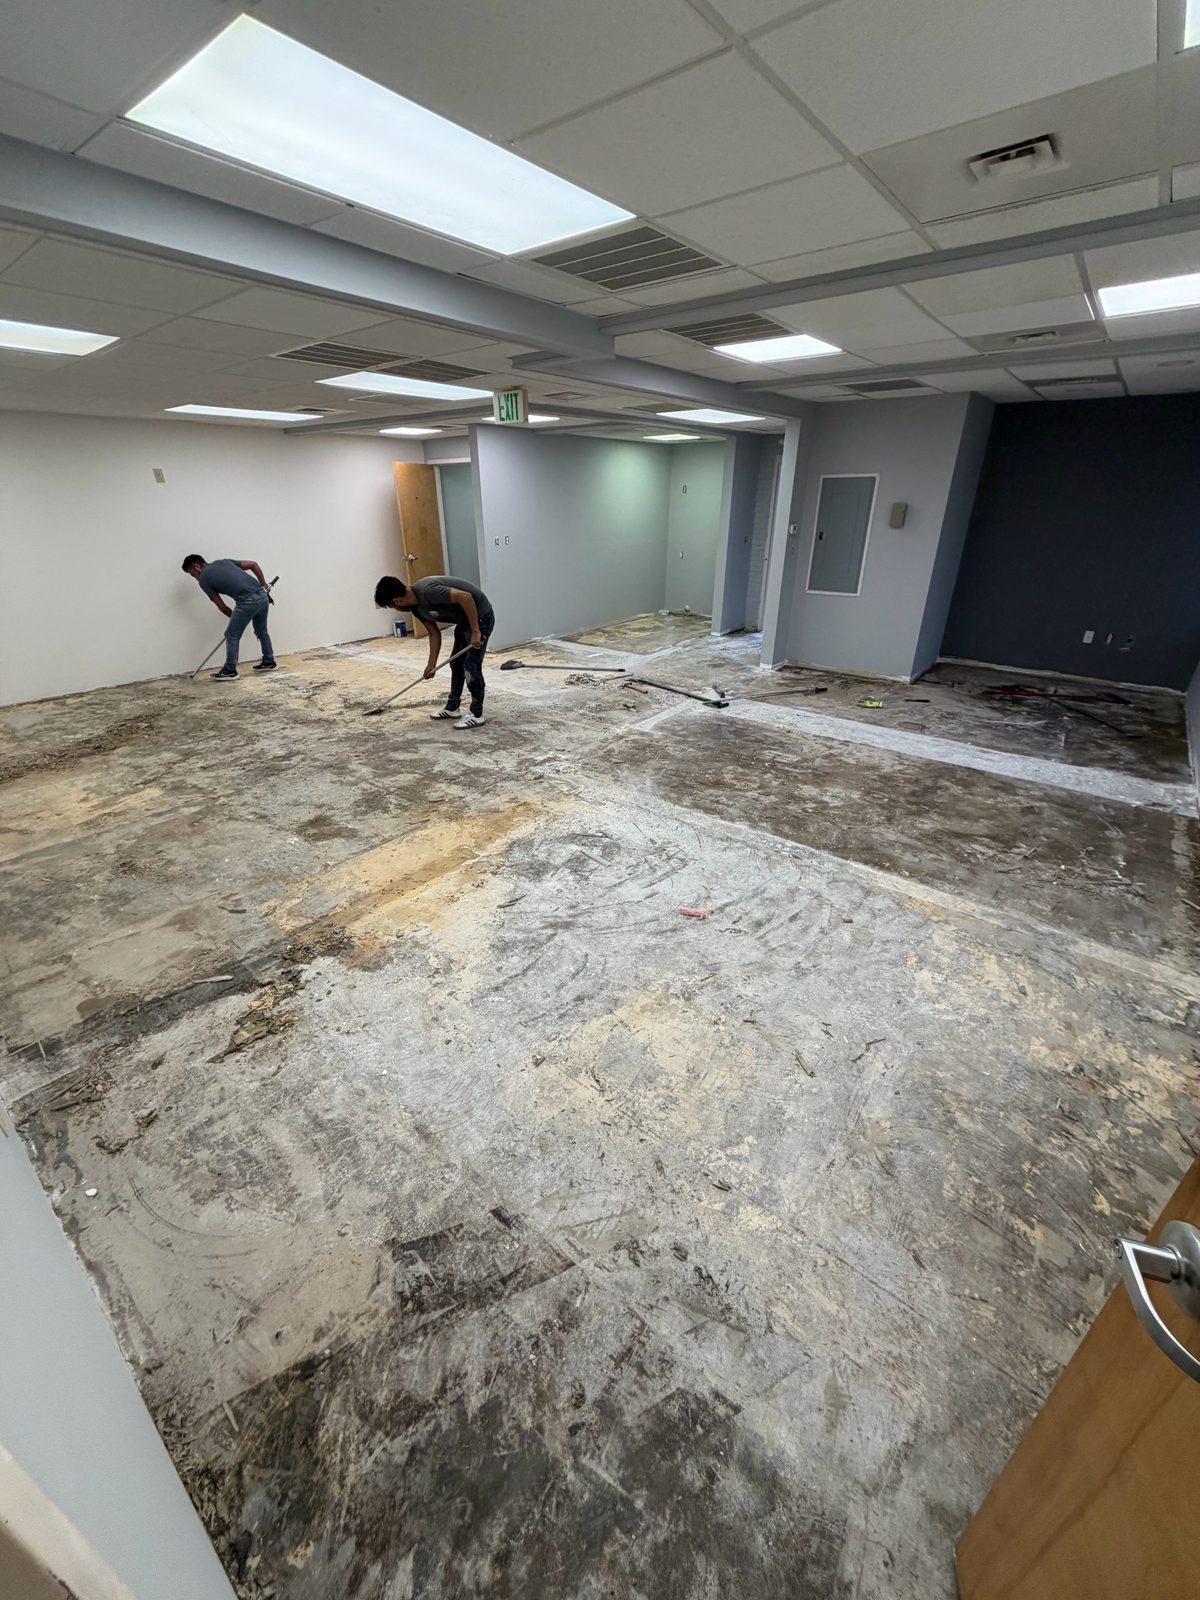
Crew scraping the old floor adhesive ahead of the new commercial flooring.
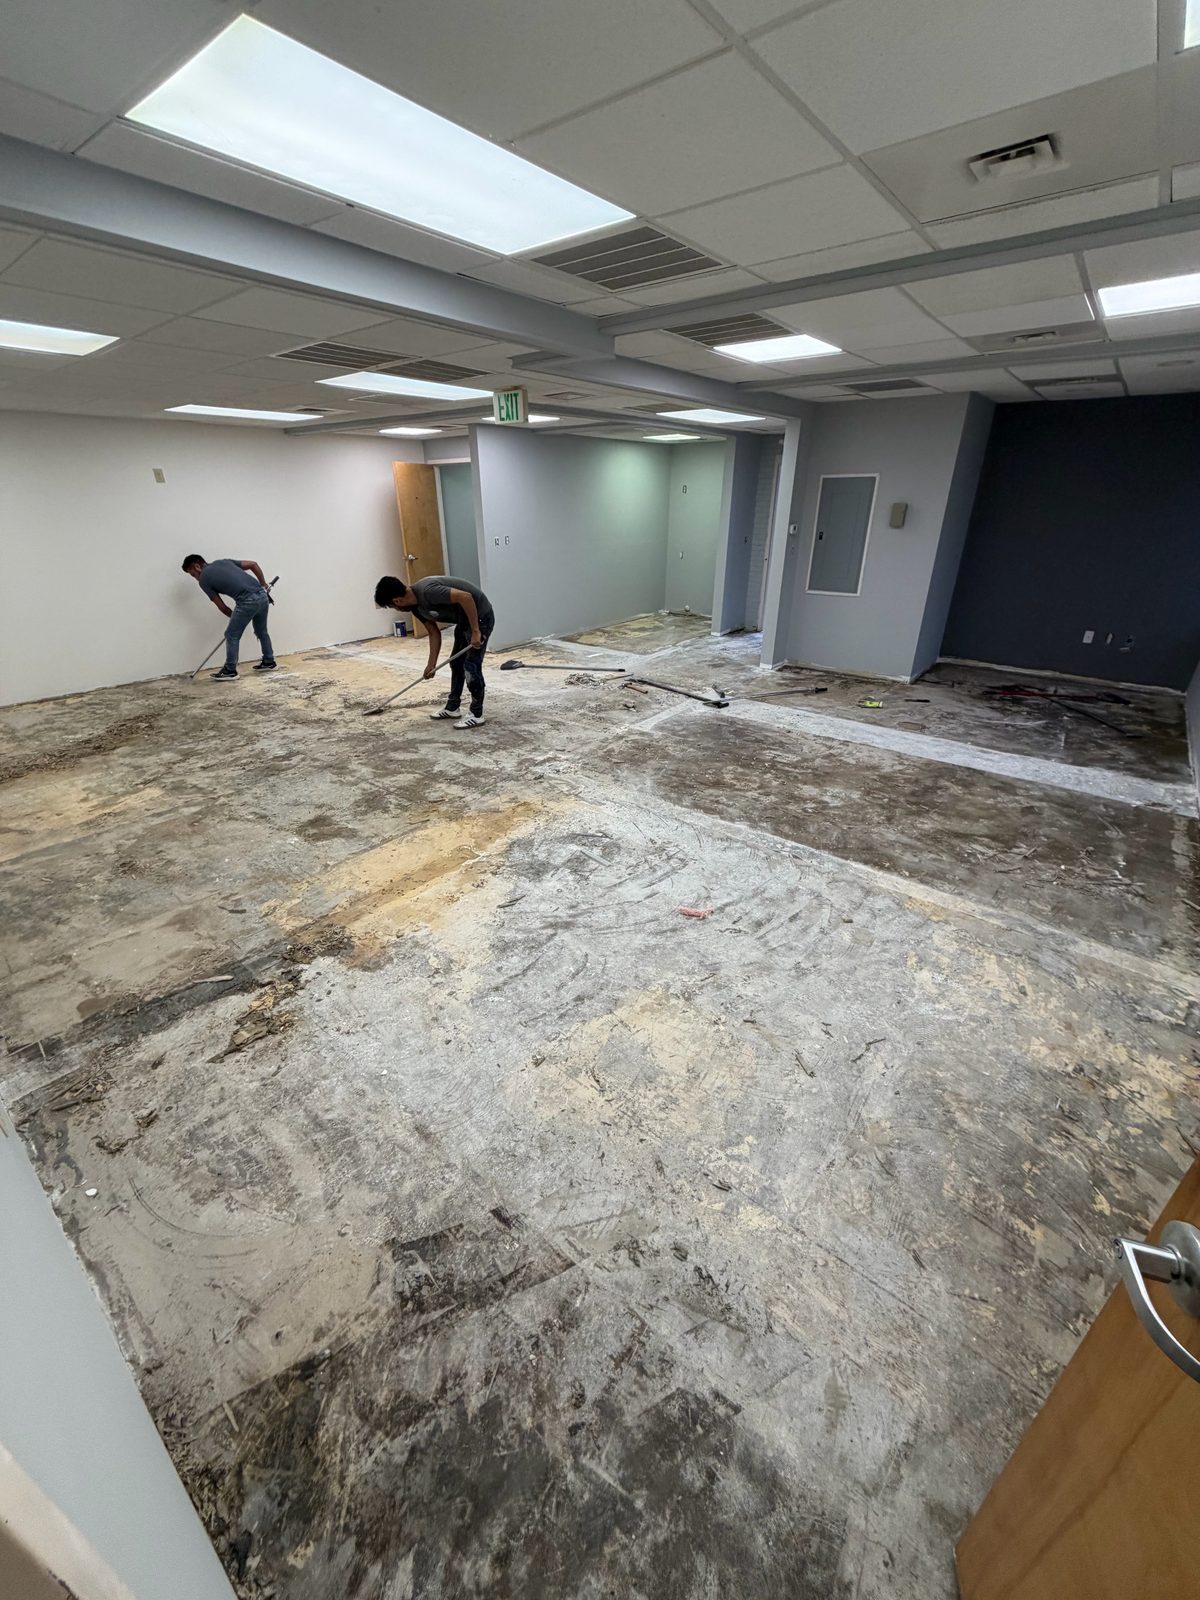
Crew scraping the old floor adhesive so the new flooring can go down.
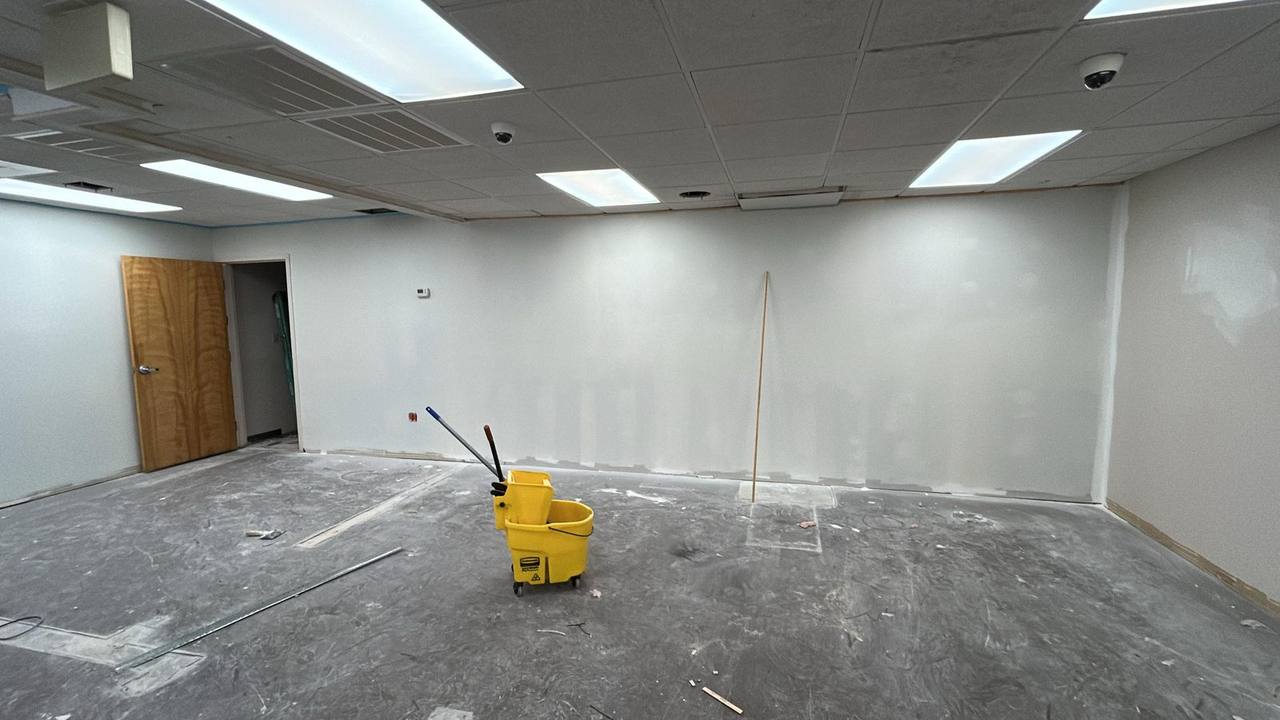
Walls taped, mudded, and primed, with the space cleaned for flooring.
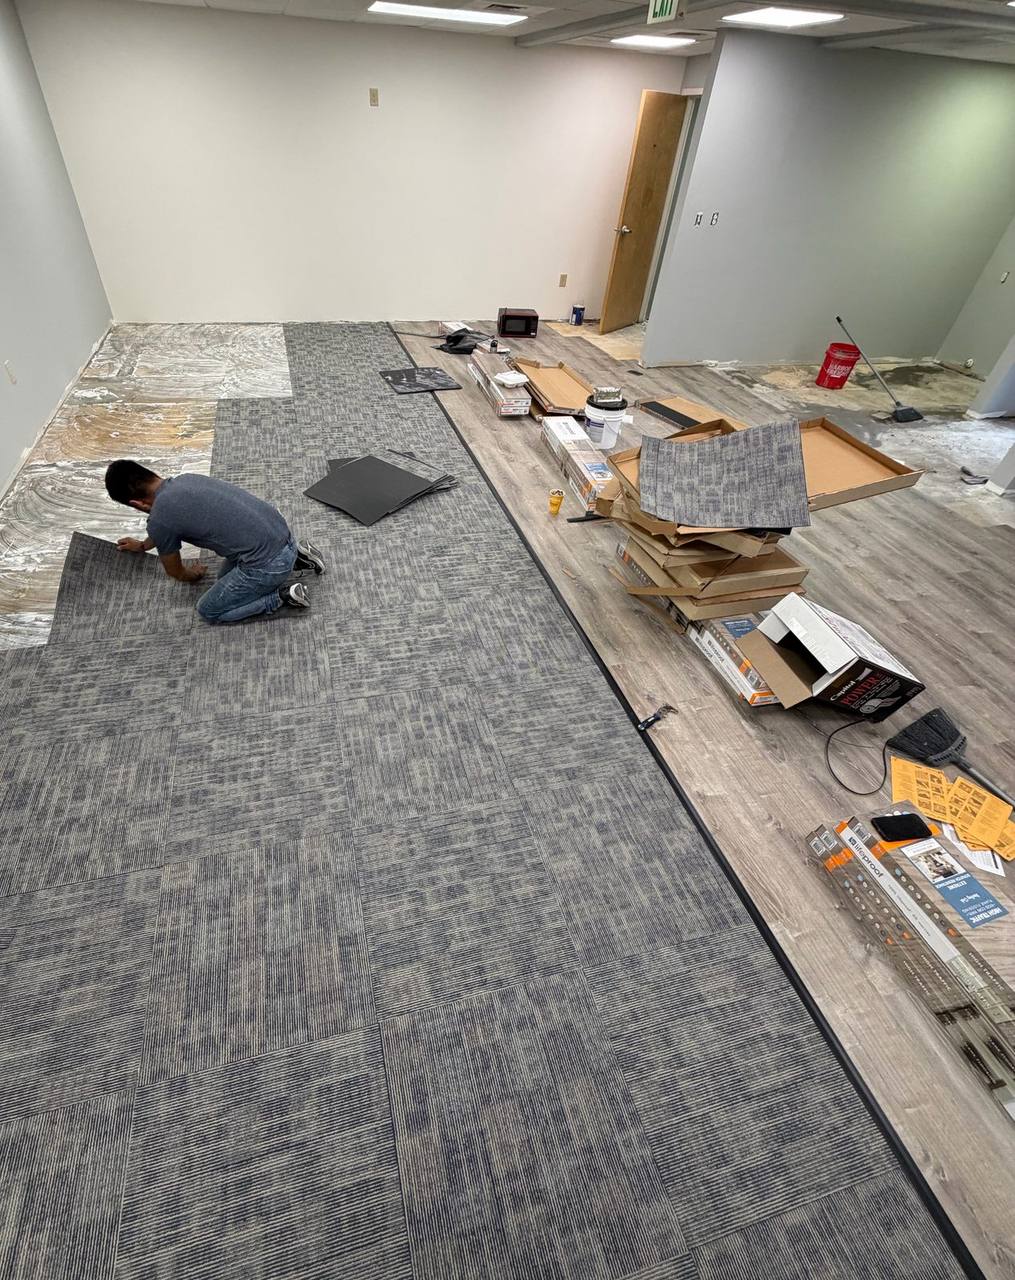
New carpet tile and wood-look planks going in across the office floor.
Commercial Office Renovation
Finished commercial office: new carpet tile, wood-look planks, and a clean move-in-ready space.
Open office gut with the structural pillar exposed and ceiling tiles pulled.
Hallway strip-out: drywall down, insulation exposed, and debris cleared for rebuild.
Structural column opened up and walls torn back to the metal framing.
Open office after demo, with the column exposed and ceiling work underway.
Hallway gut: drywall down to the metal studs, ready for new walls.
New metal framing going up, with the first sheets of drywall on.
Crew scraping the old floor adhesive ahead of the new commercial flooring.
Crew scraping the old floor adhesive so the new flooring can go down.
Walls taped, mudded, and primed, with the space cleaned for flooring.
New carpet tile and wood-look planks going in across the office floor.