Our Projects

- ALL PROJECTS
- SCREEN PORCHES
- BASEMENT FINISHING
- FENCE INSTALLATION
- KITCHEN & HANDYMAN
- HOUSE ADDITIONS
- ATTIC FINISHING
- COMMERCIAL
Attic Finishing
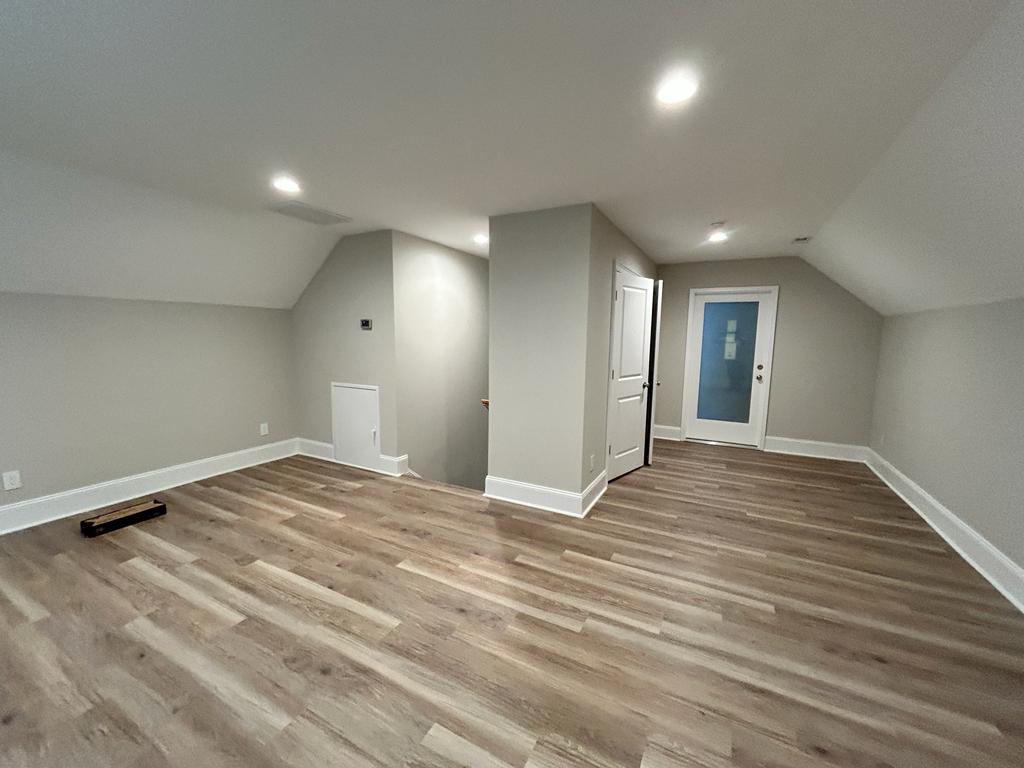
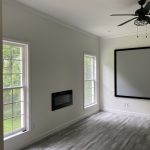
Finished attic bonus room with recessed lights and new vinyl plank flooring.
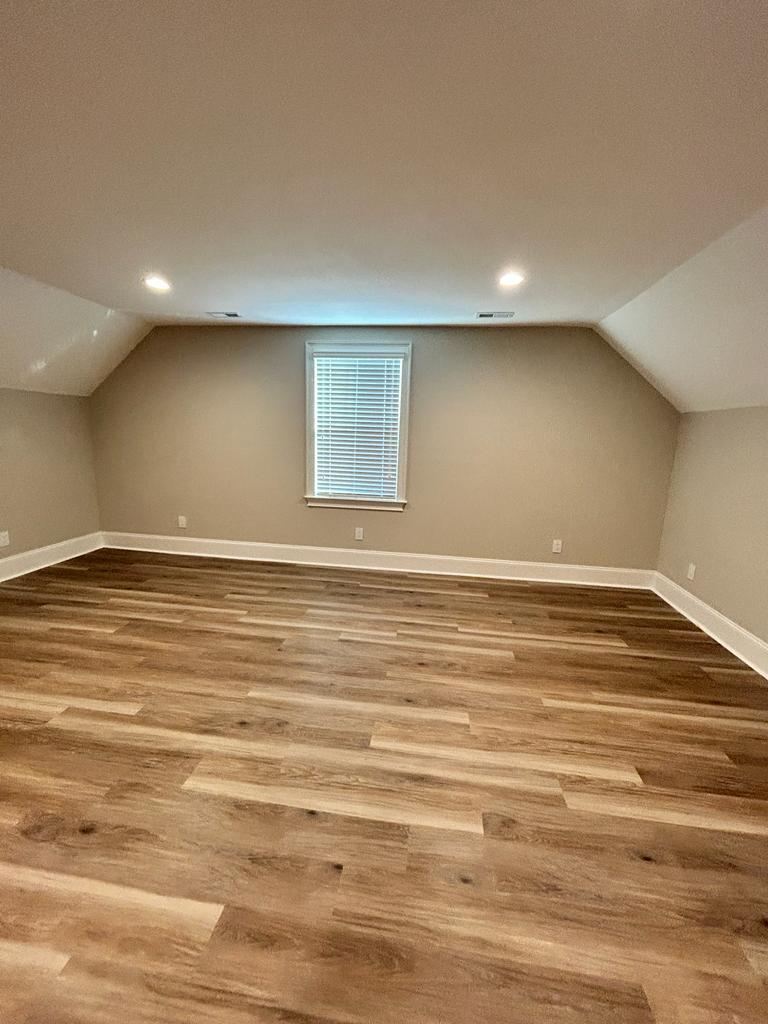
Finished attic room with sloped ceilings, recessed lights and fresh paint.
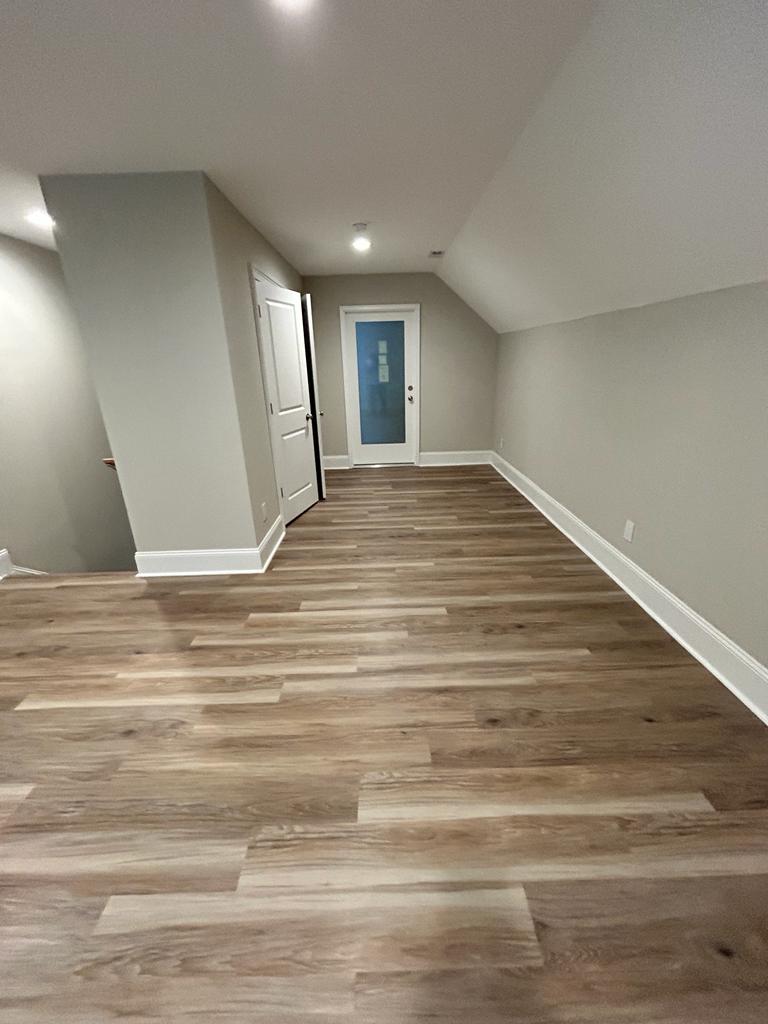
Finished attic space with sloped ceilings, trim and a glass-panel door.
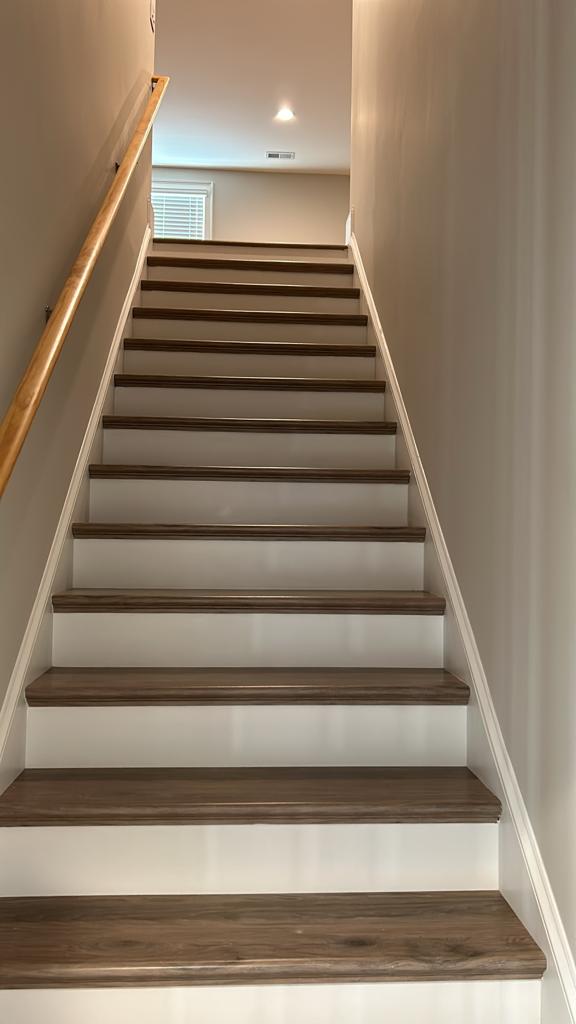
New staircase with white risers and wood-look treads.
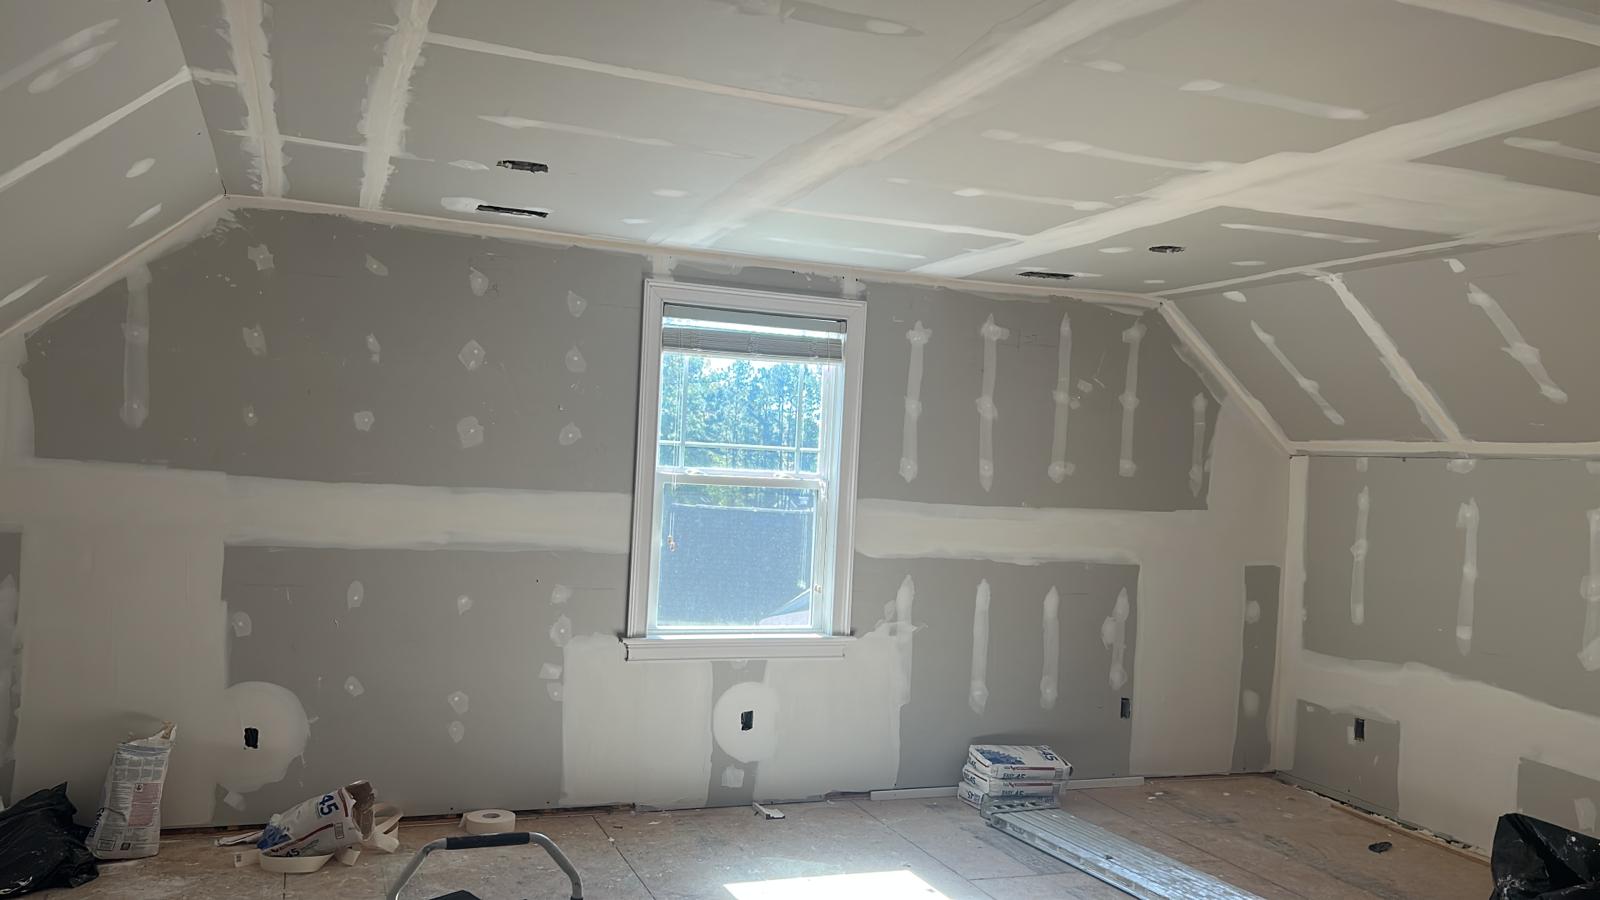
Drywall hung and taped, ready for sanding and paint.
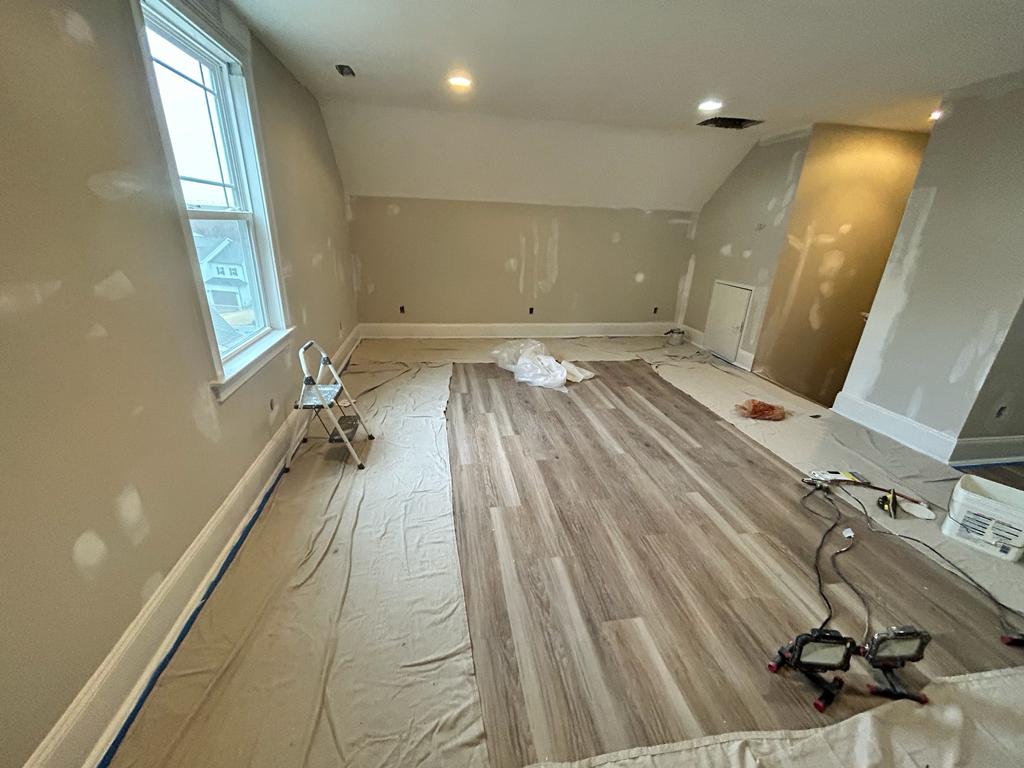
Vinyl plank flooring going in over a protected subfloor.
Attic Finishing
Finished attic bonus room with recessed lights and new vinyl plank flooring.
Finished attic room with sloped ceilings, recessed lights and fresh paint.
Finished attic space with sloped ceilings, trim and a glass-panel door.
New staircase with white risers and wood-look treads.
Drywall hung and taped, ready for sanding and paint.
Vinyl plank flooring going in over a protected subfloor.